Gorgeous custom-built, executive brick home on a 0.94 acre lot in The Summit. A major highlight of this fabulous property is the beautiful 16,000 gallon saltwater pool, in a spacious backyard enclosed by a 6 ft privacy fence. Exceptional features of this home include: *downstairs primary bedroom with tray ceiling * En suite bathroom with dual vanities and walk-in tiled shower* spacious (14' x 7') his and hers walk-in closet *Library with 3 walls of floor-to-ceiling, built-in bookcases * Large family room with coffered ceiling and gas-log fireplace *Keeping room off kitchen with second gas-log fireplace* Spacious kitchen with Wellborn cabinets including soft-close drawers, double ovens, Thermador gas stovetop, wine cooler, large walk-in pantry, center island with storage and microwave,and granite countertops throughout * Laundry room off kitchen with overhead storage and counter with sink along opposite wall * Upstairs has 3 additional bedrooms with walk-in closets and 2 full bathrooms * Also upstairs, a large loft with built-in desk and a full wall (15') of built-in bookcases * Two large, floored and lighted walk-in attic storage spaces * Brazilian cherry hardwood flooring throughout home, except for tile in laundry room and 3-1/2 bathrooms * Plantation shutters on every window * Generac whole house generator * Full yard sprinkler system (8 zones) * Tankless hot water heater * Encapsulated crawl space with new (2023) dehumidifier * Sunroom with 3 walls of windows facing backyard / pool * Custom built shed (14' x 16') at back of property * 3 car garage. The Summit is a fabulous neighborhood conveniently located just minutes from downtown Summerville and close to grocery stores, and restaurants!
Closed
$790,000
1002 Mount Whitney Dr, Summerville, SC 29483
4beds
3,333sqft
Single Family Residence
Built in 2008
0.94 Acres Lot
$854,100 Zestimate®
$237/sqft
$4,433 Estimated rent
Home value
$854,100
$811,000 - $905,000
$4,433/mo
Zestimate® history
Owner options
List your home for rent
$4,433/mo
Rent Zestimate®
Find your next renter with Zillow Rental Manager. Plus, with online applications, you can quickly screen prospective tenants – for free.
$4,433/mo
Rent Zestimate®
Refinance and save
$4,581/mo
Est. payment
Refinancing to a lower rate could help reduce your monthly payments and save thousands over the life of the loan.
$4,581/mo
Est. payment
Explore your selling options
Work with a Zillow partner agent
Leverage their expertise and Zillow's premium Showcase listings to get your home seen by more buyers.
Get startedList with your own agent
Get your home in front of millions of buyers by listing it on Zillow.
Learn how to do itSell it yourself
Take full control of how buyers see your home on Zillow by listing For Sale by Owner (FSBO).
List your homeWhat's special
Gas-log fireplaceSecond gas-log fireplaceBuilt-in bookcasesLarge loftGenerac whole house generatorFull yard sprinkler systemGorgeous custom-built
Zillow last checked:
Listing updated:
Listed by:
Carolina One Real Estate 843-779-8660
Bought with:
Dunes Properties of Charleston Inc
Source: CTMLS,MLS#: 23025674
Facts & features
Interior
Bedrooms & bathrooms
- Bedrooms: 4
- Bathrooms: 4
- Full bathrooms: 3
- 1/2 bathrooms: 1
Rooms
- Room types: Family Room, Great Room, Loft, Office, Dining Room, Utility Room, Eat-In-Kitchen, Family, Foyer, Great, Laundry, Other (Use Remarks), Pantry, Separate Dining, Study, Utility
Heating
- Heat Pump
Cooling
- Central Air
Appliances
- Laundry: Washer Hookup, Laundry Room
Features
- Ceiling - Smooth, High Ceilings, Kitchen Island, Walk-In Closet(s), Ceiling Fan(s), Eat-in Kitchen, Entrance Foyer, Other, Pantry
- Flooring: Ceramic Tile, Wood
- Windows: Thermal Windows/Doors
- Number of fireplaces: 2
- Fireplace features: Den, Family Room, Two
Interior area
- Total structure area: 3,333
- Total interior livable area: 3,333 sqft
Property
Parking
- Total spaces: 3
- Parking features: Garage, Attached, Garage Door Opener
- Attached garage spaces: 3
Features
- Levels: Two
- Stories: 2
- Entry location: Ground Level
- Patio & porch: Patio, Front Porch, Screened
- Exterior features: Lawn Irrigation, Rain Gutters
- Has private pool: Yes
- Pool features: In Ground
- Fencing: Privacy,Wood
Lot
- Size: 0.94 Acres
- Features: .5 - 1 Acre, High, Level, Wooded
Details
- Additional structures: Shed(s), Storage
- Parcel number: 1360404061000
Construction
Type & style
- Home type: SingleFamily
- Architectural style: Traditional
- Property subtype: Single Family Residence
Materials
- Brick, Vinyl Siding
- Foundation: Crawl Space
- Roof: Architectural
Condition
- New construction: No
- Year built: 2008
Utilities & green energy
- Sewer: Public Sewer
- Water: Public
- Utilities for property: Dominion Energy, Dorchester Cnty Water and Sewer Dept, Summerville CPW
Community & HOA
Community
- Subdivision: The Summit
Location
- Region: Summerville
Financial & listing details
- Price per square foot: $237/sqft
- Tax assessed value: $789,119
- Annual tax amount: $4,144
- Date on market: 11/10/2023
- Listing terms: Any
Price history
| Date | Event | Price |
|---|---|---|
| 1/19/2024 | Sold | $790,000-4.2%$237/sqft |
Source:  CTMLS #23025674 Report a problem CTMLS #23025674 Report a problem | ||
| 11/16/2023 | Contingent | $825,000$248/sqft |
Source: CTMLS #23025674 Report a problem | ||
| 11/10/2023 | Listed for sale | $825,000+57.1%$248/sqft |
Source: CTMLS #23025674 Report a problem | ||
| 9/20/2019 | Sold | $525,000+0%$158/sqft |
Source: CTMLS #19023559 Report a problem | ||
| 8/16/2019 | Pending sale | $524,900$157/sqft |
Source: Brand Name Real Estate #19023559 Report a problem | ||
| 8/14/2019 | Listed for sale | $524,900+14.1%$157/sqft |
Source: Brand Name Real Estate #19023559 Report a problem | ||
| 12/28/2012 | Sold | $460,000-6.1%$138/sqft |
Source: CTMLS #1205722 Report a problem | ||
| 10/27/2012 | Price change | $489,900-2%$147/sqft |
Source: Premier Properties of Charleston #1205722 Report a problem | ||
| 5/16/2012 | Price change | $499,900-4.6%$150/sqft |
Source: Premier Properties of Charleston #1205722 Report a problem | ||
| 4/7/2012 | Price change | $523,900-4.7%$157/sqft |
Source: Premier Properties of Charleston #1205722 Report a problem | ||
| 3/9/2012 | Listed for sale | $549,900+316.6%$165/sqft |
Source: Premier Properties of Charleston #1205722 Report a problem | ||
| 2/5/2008 | Sold | $132,000+25.8%$40/sqft |
Source: Public Record Report a problem | ||
| 11/16/2005 | Sold | $104,900$31/sqft |
Source: Public Record Report a problem | ||
Public tax history
| Year | Property taxes | Tax assessment |
|---|---|---|
| 2024 | $4,144 +11.4% | $31,564 +53.5% |
| 2023 | $3,721 +1.3% | $20,569 +307% |
| 2022 | $3,675 | $5,054 |
| 2021 | $3,675 | $5,054 |
| 2020 | -- | $5,054 -77.5% |
| 2019 | $3,567 | $22,492 +15.2% |
| 2018 | $3,567 +15.2% | $19,530 |
| 2017 | $3,096 | $19,530 |
| 2016 | $3,096 | $19,530 |
| 2015 | -- | $19,530 -95.9% |
| 2014 | -- | $473,600 +2529.7% |
| 2013 | $2,896 | $18,010 |
| 2012 | -- | $18,010 |
Find assessor info on the county website
Neighborhood: 29483
Nearby homes
- $811,1005 bd3 ba3.4k sqft1003 Mount Whitney Dr, Summerville, SC 29483Off Market
- $975,0005 bd5 ba4.4k sqft1000 Mount Whitney Dr, Summerville, SC 29483For Sale
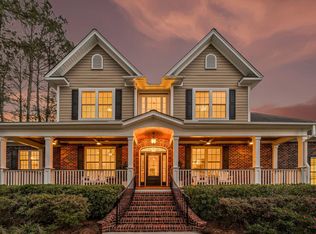
- $811,8004 bd3 ba3.6k sqft1004 Mount Whitney Dr, Summerville, SC 29483Off Market
- $--1.04 Acres1008 Poconos Court, Summerville, SC 29483Off Market
- $815,0005 bd4 ba3.7k sqft1000 Poconos Ct, Summerville, SC 29483Sold
- $669,2003 bd3 ba2.8k sqft1005 Mount Whitney Dr, Summerville, SC 29483Off Market
- $500-- bd-- ba-- sqft1006 Mount Whitney Dr, Summerville, SC 29483Off Market
- $551,800-- sqft1001 Mount Whitney Dr, Summerville, SC 29483Off Market
Nearby schools
GreatSchools rating
- 3/10Alston-Bailey ElementaryGrades: PK-5Distance: 1.4 mi
- 4/10Alston Middle SchoolGrades: 6-8Distance: 1.5 mi
- 6/10Summerville High SchoolGrades: 9-12Distance: 2.2 mi
Schools provided by the listing agent
- Elementary: Alston Bailey
- Middle: Alston
- High: Summerville
Source: CTMLS. This data may not be complete. We recommend contacting the local school district to confirm school assignments for this home.
Get a cash offer in 3 minutes
Find out how much your home could sell for in as little as 3 minutes with a no-obligation cash offer.
Estimated market value
$854,100
Get a cash offer in 3 minutes
Find out how much your home could sell for in as little as 3 minutes with a no-obligation cash offer.
Estimated market value
$854,100
- South Carolina
- Dorchester County
- Summerville
- 29483
- 1002 Mount Whitney Dr
Nearby cities
Nearby zip codes
Other Summerville Topics
