Completely remodeled and beautifully reimagined, this stunning 4 bedroom, 3 bath ranch-style home offers the perfect blend of modern luxury and everyday comfort. Built in 2005 and thoughtfully updated throughout, this home feels like brand-new construction with high-end finishes, fresh designer touches, and an inviting open feel from the moment you walk in. The bright and airy living room welcomes you with abundant natural light. The fully renovated kitchen is truly the heart of the home, featuring elegant marble-inspired no-grout ceramic tile, brand-new stainless steel appliances, sleek cabinetry, and a fresh contemporary design that is both stylish and functional. The adjoining dining area opens directly onto the back deck, creating the perfect setup for entertaining while overlooking the backyard. The spacious primary suite is complete with a luxurious ensuite bath showcasing upscale modern finishes and spa-like appeal. The finished basement adds exceptional flexibility with a large sitting area, additional bedroom, bonus room and full bath -- ideal as an in-law suite, guest retreat, multi-generational living, or private recreation space. Outside, the large backyard offers endless possibilities and includes a nice outbuilding with a bay door perfect for parking, a workshop, hobby space, or additional storage. Every detail of this home has been carefully updated to create a clean, sophisticated, move-in-ready property that stands out from the rest. Schedule your showing today -- homes with this level of finish and versatility do not last long! Information gathered from various sources and deemed reliable. Buyer / Agent to verify.
Sold for $365,000
$365,000
1002 Mountain Breeze Ln, Bristol, TN 37620
4beds
2,416sqft
Single Family Residence, Residential
Built in 2005
0.54 Acres Lot
$362,300 Zestimate®
$151/sqft
$2,580 Estimated rent
Home value
$362,300
$344,000 - $380,000
$2,580/mo
Zestimate® history
Owner options
List your home for rent
$2,580/mo
Rent Zestimate®
Find your next renter with Zillow Rental Manager. Plus, with online applications, you can quickly screen prospective tenants – for free.
$2,580/mo
Rent Zestimate®
Refinance and save
$2,152/mo
Est. payment
Refinancing to a lower rate could help reduce your monthly payments and save thousands over the life of the loan.
$2,152/mo
Est. payment
Explore your selling options
Work with a Zillow partner agent
Leverage their expertise and Zillow's premium Showcase listings to get your home seen by more buyers.
Get startedList with your own agent
Get your home in front of millions of buyers by listing it on Zillow.
Learn how to do itSell it yourself
Take full control of how buyers see your home on Zillow by listing For Sale by Owner (FSBO).
List your homeWhat's special
Additional bedroomSpa-like appealFresh contemporary designLarge sitting areaLarge backyardOverlooking the backyardFresh designer touches
Zillow last checked:
Listing updated:
Listed by:
Colin Johnson 423-930-8003,
KW Johnson City
Bought with:
Amy Booher, 325828
The Addington Agency Bristol
Source: TVRMLS,MLS#: 9995112
Facts & features
Interior
Bedrooms & bathrooms
- Bedrooms: 4
- Bathrooms: 3
- Full bathrooms: 3
Heating
- Heat Pump
Cooling
- Central Air
Appliances
- Included: Dishwasher, Electric Range, Microwave, Refrigerator
- Laundry: Electric Dryer Hookup, Washer Hookup
Features
- Solid Surface Counters
- Flooring: Ceramic Tile, Hardwood, Luxury Vinyl
- Basement: Finished,Full,Walk-Out Access
Interior area
- Total structure area: 2,416
- Total interior livable area: 2,416 sqft
- Finished area below ground: 1,208
Property
Parking
- Parking features: Asphalt
Features
- Levels: One
- Stories: 1
- Patio & porch: Back, Deck, Front Porch
- Fencing: Back Yard
Lot
- Size: 0.54 Acres
- Dimensions: 170.46 x 124.00 IRR
- Topography: Level, Sloped
Details
- Additional structures: Outbuilding
- Parcel number: 054o C 001.00
- Zoning: R 1
Construction
Type & style
- Home type: SingleFamily
- Architectural style: Ranch
- Property subtype: Single Family Residence, Residential
Materials
- Vinyl Siding
- Roof: Shingle
Condition
- Above Average
- New construction: No
- Year built: 2005
Utilities & green energy
- Sewer: Septic Tank
- Water: Public
Community & HOA
Community
- Subdivision: Mountain Breeze Estates
HOA
- Has HOA: No
- Amenities included: Landscaping
Location
- Region: Bristol
Financial & listing details
- Price per square foot: $151/sqft
- Tax assessed value: $396,300
- Annual tax amount: $1,598
- Date on market: 5/8/2026
- Listing terms: Cash,Conventional
Price history
| Date | Event | Price |
|---|---|---|
| 7/2/2026 | Sold | $365,000-1.1%$151/sqft |
Source: TVRMLS #9995112 Report a problem | ||
| 6/1/2026 | Pending sale | $369,000$153/sqft |
Source: TVRMLS #9995112 Report a problem | ||
| 5/20/2026 | Price change | $369,000-1.6%$153/sqft |
Source: TVRMLS #9995112 Report a problem | ||
| 5/8/2026 | Listed for sale | $375,000+137.3%$155/sqft |
Source: TVRMLS #9995112 Report a problem | ||
| 1/6/2025 | Sold | $158,000-16.8%$65/sqft |
Source: Public Record Report a problem | ||
| 2/28/2015 | Listing removed | $189,900$79/sqft |
Source: PREMIER ONE REALTY LLC #358843 Report a problem | ||
| 2/23/2015 | Listed for sale | $189,900+41.7%$79/sqft |
Source: PREMIER ONE REALTY LLC #358843 Report a problem | ||
| 9/20/2007 | Sold | $134,000$55/sqft |
Source: Public Record Report a problem | ||
Public tax history
| Year | Property taxes | Tax assessment |
|---|---|---|
| 2025 | $1,598 +28.4% | $99,075 +98.7% |
| 2024 | $1,244 +3.7% | $49,850 |
| 2023 | $1,199 | $49,850 |
| 2022 | $1,199 | $49,850 |
| 2021 | -- | $49,850 +12.7% |
| 2020 | $1,137 | $44,225 |
| 2019 | $1,137 +0.8% | $44,225 |
| 2018 | $1,128 0% | $44,225 |
| 2017 | $1,128 | $44,225 -10.3% |
| 2016 | $1,128 -0.8% | $49,300 0% |
| 2014 | $1,137 | $49,309 |
| 2013 | $1,137 -1.1% | $49,309 |
| 2012 | $1,149 +8.4% | $49,309 -0.8% |
| 2011 | $1,059 | $49,722 |
| 2010 | $1,059 | $49,722 |
| 2009 | $1,059 | $49,722 +1.2% |
| 2008 | -- | $49,112 +44.9% |
| 2007 | $857 | $33,885 |
| 2006 | $857 +483% | $33,885 +483% |
| 2005 | $147 | $5,812 |
Find assessor info on the county website
Neighborhood: 37620
Nearby homes
- $268,100-- bd1 ba1.2k sqft116 Bullock Hollow Rd, Bristol, TN 37620Off Market
- $399,7003 bd3 ba1.8k sqft1006 Mountain Breeze Ln, Bristol, TN 37620Off Market
- $390,9003 bd2 ba2.1k sqft215 Scenic Dr, Bristol, TN 37620Off Market
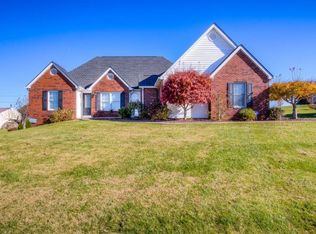
- $355,0003 bd3 ba1.8k sqft1001 Mountain Breeze Ln, Bristol, TN 37620Off Market
- $493,8003 bd4 ba2.7k sqft1000 Mountain Breeze Ln, Bristol, TN 37620Off Market
- $347,6003 bd2 ba1.8k sqft1005 Mountain Breeze Ln, Bristol, TN 37620Off Market
- $271,600-- bd2 ba1.5k sqft221 Scenic Dr, Bristol, TN 37620Off Market
- $340,900-- bd2 ba1.4k sqft1010 Mountain Breeze Ln, Bristol, TN 37620Off Market
Nearby schools
GreatSchools rating
- 4/10Emmett Elementary SchoolGrades: PK-5Distance: 3 mi
- 4/10Sullivan East Middle SchoolGrades: 6-8Distance: 3.3 mi
- 5/10Sullivan East High SchoolGrades: 9-12Distance: 2.9 mi
Schools provided by the listing agent
- Elementary: Emmett
- Middle: Sullivan East
- High: Sullivan East
Source: TVRMLS. This data may not be complete. We recommend contacting the local school district to confirm school assignments for this home.
Get a cash offer in 3 minutes
Find out how much your home could sell for in as little as 3 minutes with a no-obligation cash offer.
Estimated market value
$362,300
Get a cash offer in 3 minutes
Find out how much your home could sell for in as little as 3 minutes with a no-obligation cash offer.
Estimated market value
$362,300
- Tennessee
- Sullivan County
- Bristol
- 37620
- 1002 Mountain Breeze Ln
Nearby cities
Nearby neighborhoods
Nearby zip codes
Other Bristol Topics
