Skip main navigation
Closed
  • Price Unknown

    1002 N 22nd Avenue, Ozark, MO 65721

    5beds
    3,671sqft
    Single Family Residence
    Built in 2007
    0.6 Acres Lot
    $589,200 Zestimate®
    $--/sqft
    $3,067 Estimated rent

    Home value

    $589,200

    $560,000 - $619,000

    $3,067/mo

    Zestimate® history
    Loading
    Loading...

    Owner options

    List your home for rent

    $3,067/mo

    Rent Zestimate®

    Find your next renter with Zillow Rental Manager. Plus, with online applications, you can quickly screen prospective tenants – for free.

    Learn more

    $3,067/mo

    Rent Zestimate®

    Refinance and save

    $275/mo

    Est. payment

    Refinancing to a lower rate could help reduce your monthly payments and save thousands over the life of the loan.

    See today's rates

    $275/mo

    Est. payment

    Explore your selling options

    Work with a Zillow partner agent

    Leverage their expertise and Zillow's premium Showcase listings to get your home seen by more buyers.

    Get started

    List with your own agent

    Get your home in front of millions of buyers by listing it on Zillow.

    Learn how to do it

    Sell it yourself

    Take full control of how buyers see your home on Zillow by listing For Sale by Owner (FSBO).

    List your home

    What's special

    Brick gas fireplaceCozy stone gas fireplaceManicured yardPatio areaScreened-in porchWalkout basementLush landscaping
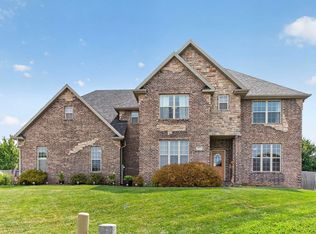
    Custom walk-out basement home in the highly desirable Barrington Springs subdivision! This all-brick residence boasts 5 bedrms, bonus rm, 3 full baths, & is situated on a spacious .6-acre lot at the end of a cul-de-sac. The property features 4-car garage, w/three oversized stalls in the attached garage & separate 18x20 custom brick garage/shop equipped w/its own garage door. Stunning hardwood floors flow throughout the main living areas, highlighted by vaulted ceilings & cozy stone gas fireplace. Partially covered deck. The eat-in kitchen is a delight, featuring custom maple cabinets, stainless steel appliances, & generous island for meal prep/gathering. The spacious laundry room offers a sink, ample counter space, & built-in broom cabinet. The primary bedroom is a true retreat, complete with tray ceilings & an ensuite bathroom featuring a dual sink vanity, a luxurious 6' jetted tub, tiled walk-in shower, & large walk-in closet. The split-bedroom floor plan includes two additional bedrooms and a full bathroom on the main level. The walkout basement has 9-foot ceilings, a spacious family room with a brick gas fireplace, and a wet bar. You'll find two more bedrooms, a versatile bonus room that can serve as a hobby space or office, a full bathroom, and a concrete storage room that doubles as a tornado shelter with a steel door. Step outside to the stunning screened-in porch and a separate patio area, all overlooking the beautifully manicured yard complete with irrigation system, lush landscaping, and mature trees. This home also features a highly efficient 90% HVAC system w/an electric heat pump & gas backup. Recent upgrades include fresh interior paint, updated flooring including new carpet, new roof, floored attic space, plantation blinds in primary bedrm, and new 20kw Kohler generator. The community offers fantastic amenities including a clubhouse and pool, and is conveniently located just one mile from The Mill and Ozark Finley Farms.

    Zillow last checked:

    Listing updated:

    Listed by:

    Team Serrano 417-889-7000,

    Assist 2 Sell

    Bought with:

    Kenneth E Michaud, 1999066350

    ReeceNichols -Kimberling City

    Source: SOMOMLS as distributed by MLS GRID,MLS#: 60279470MLS Logo

    Facts & features

    Interior

    Bedrooms & bathrooms
    • Bedrooms: 5
    • Bathrooms: 3
    • Full bathrooms: 3
    Heating
    • Heat Pump, Electric, Natural Gas
    Cooling
    • Central Air, Ceiling Fan(s)
    Appliances
    • Included: Dishwasher, Free-Standing Electric Oven, Exhaust Fan, Microwave, Water Softener Owned, Electric Water Heater, Disposal
    • Laundry: Main Level, W/D Hookup
    Features
    • Internet - Fiber Optic, Solid Surface Counters, Granite Counters, Vaulted Ceiling(s), Tray Ceiling(s), Walk-In Closet(s)
    • Flooring: Carpet, Tile, Hardwood
    • Windows: Double Pane Windows
    • Basement: Walk-Out Access,Finished,Storage Space,Full
    • Attic: Partially Floored,Pull Down Stairs
    • Has fireplace: Yes
    • Fireplace features: Family Room, Two or More, Stone, Brick, Gas, Living Room
    Interior area
    • Total structure area: 3,988
    • Total interior livable area: 3,671 sqft
    • Finished area above ground: 1,914
    • Finished area below ground: 1,757

    Property

    Parking
    • Total spaces: 4
    • Parking features: Driveway, Garage Faces Front
    • Attached garage spaces: 4
    • Has uncovered spaces: Yes
    Features
    • Levels: One
    • Stories: 1
    • Patio & porch: Patio, Screened, Front Porch, Deck
    • Has spa: Yes
    • Spa features: Bath
    • Fencing: Partial,Privacy
    Lot
    • Size: 0.60 Acres
    • Dimensions: 41.8 x 210.4
    • Features: Sprinklers In Front, Sprinklers In Rear, Cul-De-Sac
    Details
    • Parcel number: 110624001001019000

    Construction

    Type & style
    • Home type: SingleFamily
    • Property subtype: Single Family Residence
    Materials
    • Brick, Stone
    • Roof: Composition
    Condition
    • Year built: 2007

    Utilities & green energy

    • Sewer: Public Sewer
    • Water: Public
    • Utilities for property: Cable Available
    Green energy
    • Energy efficient items: High Efficiency - 90%+

    Community & neighborhood

    Security
    • Security features: Carbon Monoxide Detector(s)
    Location
    • Region: Ozark
    • Subdivision: Barrington Springs

    HOA & financial

    HOA
    • HOA fee: $275 annually
    • Services included: Common Area Maintenance, Pool

    Other

    Other facts
    • Listing terms: Cash,VA Loan,Conventional

    Price history

    DateEventPrice
    12/2/2024Sold--
    Source: SOMOMLS as distributed by MLS GRID #60279470 Report a problem
    10/16/2024Pending sale$549,500$150/sqft
    Source: SOMOMLS as distributed by MLS GRID #60279470 Report a problem
    10/7/2024Price change$549,500+9.9%$150/sqft
    Source: SOMOMLS as distributed by MLS GRID #60279470 Report a problem
    5/28/2022Pending sale$500,000$136/sqft
    Source: SOMOMLS as distributed by MLS GRID #60218532 Report a problem
    5/25/2022Listed for sale$500,000$136/sqft
    Source: SOMOMLS as distributed by MLS GRID #60218532 Report a problem

    Public tax history

    YearProperty taxesTax assessment
    2025$4,434 +5.8%$71,630 +6.8%
    2024$4,191 $67,050
    2023$4,191 +1.2%$67,050 +1.4%
    2022$4,141 $66,100
    2021-- $66,100 +16.7%
    2020-- $56,640
    2019-- $56,640
    2018-- $56,640
    2017-- $56,640
    2016-- $56,640 +2.5%
    2014$3,204 +10392.6%$55,270
    2013$31 $55,270 -50%
    2011$31 $110,540

    Find assessor info on the county website

    Neighborhood: 65721

    Nearby schools

    GreatSchools rating
    Schools provided by the listing agent
    • Elementary: OZ East
    • Middle: Ozark
    • High: Ozark

    Source: SOMOMLS as distributed by MLS GRID. This data may not be complete. We recommend contacting the local school district to confirm school assignments for this home.

    Sell for more on Zillow
    Get a Zillow Showcase℠ listing at no additional cost and you could sell for .
    $589,200
    2% more
    +$11,784
    With Zillow Showcase(estimated)
    $600,984