Fantastic Investment Opportunity!
This well-maintained Multi-Family Property features three separate buildings, each with two spacious units -- totaling six 2 bed / 2 bath units, each approximately 1,200 sq ft. Great rental history and upside potential!
Exterior of all buildings was freshly painted in June 2023, and interiors have been updated with new paint as well. The property includes four newer A/C units, with the remaining two approximately 10 years old. The roof was replaced 5 years ago with high-quality 40-year shingles, offering peace of mind for years to come.
Tenants and guests will appreciate the ample parking area, designed to comfortably accommodate residents and visitors alike. Sale includes two parcels:
APN #121-76-050-B APN #121-76-050-C Both lots have separate dimensions per plat records and are being sold together. Don't miss out on this exceptional income-producing property with strong fundamentals and recent upgrades!
For sale
$1,635,000
1002 N 27TH Place, Phoenix, AZ 85008
12beds
12baths
7,200sqft
Multi Family
Built in 1983
-- sqft lot
$-- Zestimate®
$227/sqft
$-- HOA
What's special
- 353 days
- 58
- 4
Zillow last checked:
Listing updated:
Listed by:
Christopher Sicz 480-628-9856,
Kristopher Realty
Source: ARMLS,MLS#: 6936056
Facts & features
Interior
Bedrooms & bathrooms
- Bedrooms: 12
- Bathrooms: 12
Heating
- Zoned, Electric
Cooling
- Electric, 2 or More Units
Appliances
- Included: Free-Standing Range, Disposal, Refrigerator, Microwave
- Laundry: W/D Hookup
Features
- Flooring: Ceramic Tile
Interior area
- Total structure area: 7,200
- Total interior livable area: 7,200 sqft
Property
Parking
- Total spaces: 15
- Parking features: Add'l Parking Avail, >1 Space Per Unit
- Uncovered spaces: 15
Features
- Exterior features: Sidewalk(s)
Lot
- Size: 0.38 Acres
- Dimensions: 124 x 133
Details
- Parcel number: 12176050C
- Zoning: Multi-Family
- Other equipment: TV Antenna, Satellite Dish
Construction
Type & style
- Home type: MultiFamily
- Property subtype: Multi Family
Materials
- Wood Frame, Painted, Stucco
- Roof: Composition
Condition
- Year built: 1983
Utilities & green energy
- Electric: APS, City Electric, Individual Meter
- Sewer: Public Sewer
- Water: City Franchise
Community & HOA
Community
- Features: No Pool
- Subdivision: DEL REY LOTS 101-140
Location
- Region: Phoenix
Financial & listing details
- Price per square foot: $227/sqft
- Tax assessed value: $726,300
- Annual tax amount: $1,876
- Date on market: 10/20/2025
- Cumulative days on market: 353 days
- Listing terms: Cash,Conventional,1031 Exchange
- Ownership: Fee Simple
- Electric utility on property: Yes
- Road surface type: Concrete, Asphalt
Estimated market value
Not available
Estimated sales range
Not available
Not available
Price history
| Date | Event | Price |
|---|---|---|
| 10/20/2025 | Listed for sale | $1,635,000-2.7%$227/sqft |
Source:  ARMLS #6936056 Report a problem ARMLS #6936056 Report a problem | ||
| 4/29/2025 | Listing removed | $1,680,000$233/sqft |
Source: ARMLS #6698244 Report a problem | ||
| 4/29/2024 | Listed for sale | $1,680,000-6.6%$233/sqft |
Source: ARMLS #6698244 Report a problem | ||
| 3/11/2024 | Listing removed | $1,799,000$250/sqft |
Source: ARMLS #6577363 Report a problem | ||
| 2/27/2024 | Price change | $1,799,000-5.3%$250/sqft |
Source: ARMLS #6577363 Report a problem | ||
| 2/21/2024 | Pending sale | $1,899,000$264/sqft |
Source: ARMLS #6577363 Report a problem | ||
| 10/30/2023 | Price change | $1,899,000-1.4%$264/sqft |
Source: ARMLS #6577363 Report a problem | ||
| 10/17/2023 | Price change | $1,925,000-0.3%$267/sqft |
Source: ARMLS #6577363 Report a problem | ||
| 10/3/2023 | Price change | $1,930,000-0.5%$268/sqft |
Source: ARMLS #6577363 Report a problem | ||
| 9/14/2023 | Price change | $1,940,000-0.3%$269/sqft |
Source: ARMLS #6577363 Report a problem | ||
| 9/5/2023 | Price change | $1,945,000-0.3%$270/sqft |
Source: ARMLS #6577363 Report a problem | ||
| 7/7/2023 | Listed for sale | $1,950,000+1993.4%$271/sqft |
Source: ARMLS #6577363 Report a problem | ||
| 1/13/1997 | Sold | $93,150+33.1%$13/sqft |
Source: Public Record Report a problem | ||
| 10/11/1996 | Sold | $70,000$10/sqft |
Source: Public Record Report a problem | ||
Public tax history
| Year | Property taxes | Tax assessment |
|---|---|---|
| 2025 | $1,756 +3.9% | $72,630 -3.4% |
| 2024 | $1,690 +1.2% | $75,188 +537.7% |
| 2023 | $1,670 +4.1% | $11,790 -71.6% |
| 2022 | $1,605 +0.1% | $41,460 +22.7% |
| 2021 | $1,604 +0.7% | $33,800 +16.1% |
| 2020 | $1,593 +2.1% | $29,120 +20.9% |
| 2019 | $1,560 | $24,090 +10.8% |
| 2018 | $1,560 +4% | $21,740 +13.2% |
| 2017 | $1,500 +11.8% | $19,200 +21.5% |
| 2016 | $1,341 +9.8% | $15,800 +25.5% |
| 2015 | $1,221 | $12,590 +17.8% |
| 2014 | -- | $10,690 +70.2% |
| 2012 | -- | $6,280 -23.2% |
| 2011 | -- | $8,180 -54.3% |
| 2010 | -- | $17,880 -35.3% |
| 2009 | -- | $27,630 +55% |
| 2006 | -- | $17,830 |
| 2005 | -- | $17,830 +91.7% |
| 2004 | -- | $9,300 |
| 2002 | -- | $9,300 |
Find assessor info on the county website
Monthly payment
Est. payment
Payment breakdown
Explore the cost of this home by adjusting the details. Changes won't be saved.Climate risks
Neighborhood: Central City
Nearby schools
Schools provided by the listing agent
- Elementary: The Creighton Academy
- Middle: Gateway School
- High: Camelback High School
- District: Creighton Elementary District
Source: ARMLS. This data may not be complete. We recommend contacting the local school district to confirm school assignments for this home.
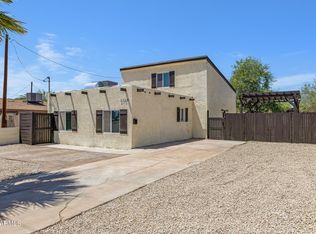
Similar homes
- $1,500,00012 bd29 ba5.5k sqft1801 N 25th Place, Phoenix, AZ 85008For Sale
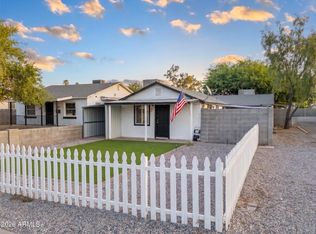 MLS ID #7072442, Blaine l Jarvis, Four Peaks Property Management LLC. ARMLS
 - $1,200,00012 bd12 ba6.6k sqft2505 E Monroe Street, Phoenix, AZ 85034For Sale
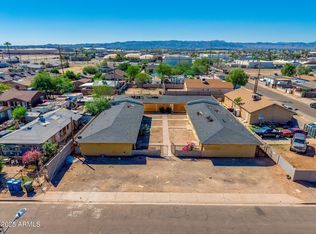 MLS ID #6933943, Simon Enwia, SENW. ARMLS
 - $1,810,00010 bd8 ba6.7k sqft1904 W Palm Lane, Phoenix, AZ 85009For Sale
 MLS ID #7076278, Terry J Kass, Coldwell Banker Commercial Realty. ARMLS
 - $1,280,00012 bd8 ba3.6k sqft1021 E Pierce Street, Phoenix, AZ 85006For Sale
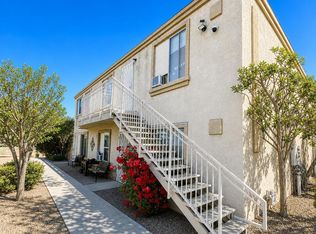 MLS ID #7076583, Tavaughn J Nivens, FSR Realty. ARMLS
