Skip main navigation
Sold for $485,000
  • $485,000

    1002 N BOGLE Avenue, Chandler, AZ 85225

    3beds
    1,528sqft
    Single Family Residence
    Built in 1993
    0.3 Acres Lot
    $483,200 Zestimate®
    $317/sqft
    $2,788 Estimated rent

    Home value

    $483,200

    $440,000 - $527,000

    $2,788/mo

    Zestimate® history
    Loading
    Loading...

    Owner options

    List your home for rent

    $2,788/mo

    Rent Zestimate®

    Find your next renter with Zillow Rental Manager. Plus, with online applications, you can quickly screen prospective tenants – for free.

    Learn more

    $2,788/mo

    Rent Zestimate®

    Refinance and save

    $3,167/mo

    Est. payment

    Refinancing to a lower rate could help reduce your monthly payments and save thousands over the life of the loan.

    See today's rates

    $3,167/mo

    Est. payment

    Explore your selling options

    Work with a Zillow partner agent

    Leverage their expertise and Zillow's premium Showcase listings to get your home seen by more buyers.

    Get started

    List with your own agent

    Get your home in front of millions of buyers by listing it on Zillow.

    Learn how to do it

    Sell it yourself

    Take full control of how buyers see your home on Zillow by listing For Sale by Owner (FSBO).

    List your home

    What's special

    Custom pebbletec swimming poolLight-filled floor planGardening areaMultiple parking spacesRv gateMature treesTranquil waterfall
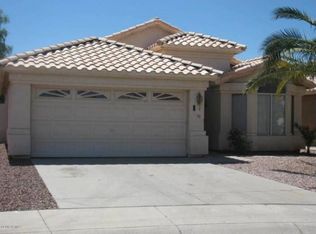

    This beautiful home is turnkey ready and priced very competitively in the Chandler area. All reasonable offers will be given serious consideration. Rarely does a home like this hit the market! One of the few currently available in the area, set on the ultimate 12,907 sq ft pie shaped lot, available in Provinces in Chandler, AZ. Relax in your custom PebbleTec swimming pool with a tranquil waterfall and Baja step. Unwind in the spa, and enjoy a low-maintenance backyard, covered gazebo with hardwired electricity, next to the swimming pool, synthetic grass, mature trees that bring in a lot of shade and privacy, additional citrus trees that will be very fruitful, a gardening area, space to BBQ, extra space for sports or toys and a ton of space to use your imagination to create your own ideas in the backyard. From the moment you arrive, you'll appreciate the meticulous care and thoughtful upgrades. Step inside a light-filled floor plan with soaring vaulted ceilings, elegant wood-look plank tile flooring, plantation shutters, ceiling fans and a soft, modern color palette. The kitchen is a chef's delight, boasting granite countertops, stainless steel appliances, pendant lighting, and a pantry. The spacious primary suite is a true retreat, featuring a walk-in closet and a beautifully updated private bathroom with dual sinks and a stand-up shower with a seat, dual shower heads and frameless glass. Two additional bedrooms separated from the primary suite, provide plenty of space and privacy for family or guests. The true showstopper is the resort-style backyard. With an RV gate, multiple parking spaces or sports area, and three storage sheds, you'll have all the room you need for your vehicles and hobbies. With 3 bedrooms, 2 bathrooms, a 2-car garage, with extra storage cabinets, and RV parking, there's a place for everything and everyone. This home combines a fantastic location with a private, feature-rich lifestyle. Close to shopping, restaurants, parks and so much more!

    Zillow last checked:

    Listing updated:

    Listed by:

    Suzanne Lea Royce 480-330-1899,

    West USA Realty

    Bought with:

    Abby N Chavez, SA679831000

    Simply Real Estate

    Source: ARMLS,MLS#: 6909980MLS Logo

    Facts & features

    Interior

    Bedrooms & bathrooms
    • Bedrooms: 3
    • Bathrooms: 2
    • Full bathrooms: 2
    Heating
    • Electric
    Cooling
    • Central Air, Ceiling Fan(s), Programmable Thmstat
    Appliances
    • Included: Built-in Microwave, Dishwasher, Disposal
    • Laundry: Inside
    Features
    • Non-laminate Counter, High Speed Internet, Granite Counters, Double Vanity, Eat-in Kitchen, Breakfast Bar, No Interior Steps, Vaulted Ceiling(s), Pantry, 3/4 Bath Master Bdrm, Full Bth Master Bdrm
    • Flooring: Tile
    • Windows: Solar Screens, Double Pane Windows
    • Has basement: No
    • Has fireplace: No
    Interior area
    • Total structure area: 1,528
    • Total interior livable area: 1,528 sqft

    Property

    Parking
    • Total spaces: 7
    • Parking features: RV Access/Parking, RV Gate, Garage Door Opener, Direct Access, Attch'd Gar Cabinets, Storage
    • Garage spaces: 2
    • Uncovered spaces: 5
    Accessibility
    • Accessibility features: Lever Handles, Bath Lever Faucets, Bath Grab Bars
    Features
    • Stories: 1
    • Patio & porch: Covered, Patio
    • Exterior features: Other, Storage
    • Has private pool: Yes
    • Pool features: Variable Speed Pump, Outdoor Pool, Play Pool
    • Has spa: Yes
    • Spa features: Private
    • Fencing: Block
    Lot
    • Size: 0.3 Acres
    • Features: Borders Common Area, North/South Exposure, Desert Back, Desert Front, Gravel/Stone Front, Gravel/Stone Back, Synthetic Grass Back
    Details
    • Additional structures: Gazebo
    • Parcel number: 30238871
    • Lease amount: $0

    Construction

    Type & style
    • Home type: SingleFamily
    • Architectural style: Ranch
    • Property subtype: Single Family Residence
    Materials
    • Stucco, Wood Frame, Painted
    • Roof: Tile
    Condition
    • Year built: 1993
    Details
    • Builder name: PULTE HOMES

    Utilities & green energy

    • Sewer: Public Sewer
    • Water: City Water

    Community & HOA

    Community
    • Features: Playground
    • Subdivision: PROVINCES 1 PHASES 1A 2A
    HOA
    • Has HOA: Yes
    • Services included: Maintenance Grounds
    • HOA fee: $369 annually
    • HOA name: THE PROVINCES
    • HOA phone: 602-437-4777
    Location
    • Region: Chandler

    Financial & listing details

    • Price per square foot: $317/sqft
    • Tax assessed value: $398,100
    • Annual tax amount: $1,515
    • Date on market: 1/7/2026
    • Cumulative days on market: 96 days
    • Listing terms: Cash,Conventional,FHA,VA Loan
    • Ownership: Fee Simple

    Price history

    DateEventPrice
    11/26/2025Sold$485,000-4.9%$317/sqft
    Source: ARMLS #6909980 Report a problem
    10/18/2025Price change$509,900-1.9%$334/sqft
    Source: ARMLS #6909980 Report a problem
    10/9/2025Price change$519,900-1%$340/sqft
    Source: ARMLS #6909980 Report a problem
    10/6/2025Price change$524,900-0.9%$344/sqft
    Source: ARMLS #6909980 Report a problem
    9/30/2025Price change$529,900-0.9%$347/sqft
    Source: ARMLS #6909980 Report a problem
    9/14/2025Price change$534,900-0.9%$350/sqft
    Source: ARMLS #6909980 Report a problem
    9/5/2025Price change$539,999-1.8%$353/sqft
    Source: ARMLS #6909980 Report a problem
    8/23/2025Listed for sale$550,000+111.5%$360/sqft
    Source: ARMLS #6909980 Report a problem
    7/29/2016Sold$260,000+78.1%$170/sqft
    Source: Public Record Report a problem
    1/26/2012Sold$146,000+2.9%$96/sqft
    Source: ARMLS #4636468 Report a problem
    8/25/2011Listed for sale$141,900-55.4%$93/sqft
    Source: 21000 Holdings LLC (dba RE/MAX Fine Properties #4636468 Report a problem
    8/15/2005Sold$318,000+112.1%$208/sqft
    Source: Public Record Report a problem
    2/28/2001Sold$149,900+38.7%$98/sqft
    Source: Public Record Report a problem
    5/9/1994Sold$108,050$71/sqft
    Source: Public Record Report a problem

    Public tax history

    YearProperty taxesTax assessment
    2025$1,526 +1.4%$39,810 -8.4%
    2024$1,506 +2.1%$43,450 +143%
    2023$1,474 +3%$17,884 -36.3%
    2022$1,431 -4.2%$28,080 +8%
    2021$1,493 +4%$26,000 +7.3%
    2020$1,436 +3.3%$24,230 +8%
    2019$1,391 $22,430 +7.9%
    2018$1,391 +7.3%$20,780 +6.2%
    2017$1,296 +7.1%$19,570 +3.4%
    2016$1,210 -5.5%$18,920 +10.3%
    2015$1,281 $17,160 +31%
    2014-- $13,100 +25%
    2013-- $10,480 -11.2%
    2012-- $11,800 -10.6%
    2011-- $13,200 -21.3%
    2010-- $16,770 -20%
    2009-- $20,950 -11%
    2008-- $23,550 +12.4%
    2007-- $20,950 +61.2%
    2006-- $13,000
    2005-- $13,000 -6.8%
    2004-- $13,950
    2003-- $13,950 +16.7%
    2002-- $11,950
    Find assessor info on the county website

    Neighborhood: The Provinces

    Nearby schools

    GreatSchools rating
    Schools provided by the listing agent
    • Elementary: Rudy G Bologna Elementary
    • Middle: John M Andersen Jr High School
    • High: Chandler High School
    • District: Chandler Unified District #80

    Source: ARMLS. This data may not be complete. We recommend contacting the local school district to confirm school assignments for this home.

    Get a cash offer in 3 minutes
    Find out how much your home could sell for in as little as 3 minutes with a no-obligation cash offer.
    Estimated market value
    $483,200
    Get a cash offer in 3 minutes
    Find out how much your home could sell for in as little as 3 minutes with a no-obligation cash offer.
    Estimated market value
    $483,200