Welcome to 1002 North Coalter Street—a thoughtfully updated 3-bedroom, 2-bath home in a convenient Staunton location. As you enter through the front door, you’re greeted by a bright and welcoming living room, freshly painted and full of natural light—perfect for relaxing or entertaining guests. Continue into the beautifully updated kitchen, complete with brand-new appliances and modern finishes, ideal for the home chef. Just beyond the kitchen, you’ll find a spacious family room that offers a cozy second living area. Down the hall, you'll discover three comfortable bedrooms, each featuring refinished hardwood floors, and two updated full bathrooms with clean, contemporary touches. Head downstairs to the finished basement, where a large rec room provides plenty of space for a home office, gym, or playroom—whatever suits your lifestyle. The basement also includes access to the attached garage, offering both convenience and additional storage. This move-in ready home combines modern updates with a functional layout, all set on a quiet street just minutes from downtown Staunton, schools, and parks. Don’t miss the opportunity to make this lovely property your own!
Closed
$392,500
1002 N Coalter St, Staunton, VA 24401
3beds
2,402sqft
Single Family Residence
Built in 1966
0.45 Acres Lot
$400,600 Zestimate®
$163/sqft
$2,298 Estimated rent
Home value
$400,600
Estimated sales range
Not available
$2,298/mo
Zestimate® history
Owner options
List your home for rent
$2,298/mo
Rent Zestimate®
Find your next renter with Zillow Rental Manager. Plus, with online applications, you can quickly screen prospective tenants – for free.
$2,298/mo
Rent Zestimate®
Refinance and save
$2,520/mo
Est. payment
Refinancing to a lower rate could help reduce your monthly payments and save thousands over the life of the loan.
$2,520/mo
Est. payment
Explore your selling options
Work with a Zillow partner agent
Leverage their expertise and Zillow's premium Showcase listings to get your home seen by more buyers.
Get startedList with your own agent
Get your home in front of millions of buyers by listing it on Zillow.
Learn how to do itSell it yourself
Take full control of how buyers see your home on Zillow by listing For Sale by Owner (FSBO).
List your homeWhat's special
Finished basementLarge rec roomAttached garageModern finishesBeautifully updated kitchenComfortable bedroomsRefinished hardwood floors
Zillow last checked:
Listing updated:
Listed by:
DUSTIN CASON 540-414-1637,
REAL PROPERTY MANAGEMENT SUMMIT
Bought with:
MARY BETH MORAN, 0225234449
eXp Realty LLC
Source: CAAR,MLS#: 665541 Originating MLS: Greater Augusta Association of Realtors Inc
Originating MLS: Greater Augusta Association of Realtors IncFacts & features
Interior
Bedrooms & bathrooms
- Bedrooms: 3
- Bathrooms: 2
- Full bathrooms: 2
- Main level bathrooms: 2
- Main level bedrooms: 3
Rooms
- Room types: Bathroom, Bedroom, Dining Room, Family Room, Full Bath, Kitchen, Laundry, Living Room, Recreation
Primary bedroom
- Level: First
Bedroom
- Level: First
Bedroom
- Level: First
Primary bathroom
- Level: First
Bathroom
- Level: First
Dining room
- Level: First
Family room
- Level: First
Kitchen
- Level: First
Laundry
- Level: First
Living room
- Level: First
Recreation
- Level: Basement
Heating
- Heat Pump
Cooling
- Central Air
Features
- Primary Downstairs
- Basement: Exterior Entry,Interior Entry,Partially Finished
- Has fireplace: Yes
- Fireplace features: Masonry
Interior area
- Total structure area: 2,690
- Total interior livable area: 2,402 sqft
- Finished area above ground: 1,960
- Finished area below ground: 442
Property
Parking
- Total spaces: 1
- Parking features: Attached, Garage, Garage Door Opener, Gravel, Off Street
- Attached garage spaces: 1
Features
- Levels: Two
- Stories: 1
Lot
- Size: 0.45 Acres
Details
- Parcel number: 3345
- Zoning description: R-1 Residential
- Special conditions: Real Estate Owned
Construction
Type & style
- Home type: SingleFamily
- Architectural style: Ranch
- Property subtype: Single Family Residence
Materials
- Brick, Stick Built
- Foundation: Block
Condition
- New construction: No
- Year built: 1966
Utilities & green energy
- Sewer: Public Sewer
- Water: Public
- Utilities for property: Cable Available
Community & HOA
Community
- Subdivision: NONE
HOA
- Has HOA: No
Location
- Region: Staunton
Financial & listing details
- Price per square foot: $163/sqft
- Tax assessed value: $330,460
- Annual tax amount: $2,462
- Date on market: 6/6/2025
- Cumulative days on market: 25 days
Price history
| Date | Event | Price |
|---|---|---|
| 8/15/2025 | Sold | $392,500+48.1%$163/sqft |
Source:  CAAR #665541 Report a problem CAAR #665541 Report a problem | ||
| 3/28/2025 | Sold | $265,000$110/sqft |
Source: Public Record Report a problem | ||
Public tax history
| Year | Property taxes | Tax assessment |
|---|---|---|
| 2025 | $3,007 +22.1% | $330,460 +19.4% |
| 2024 | $2,463 | $276,700 |
| 2023 | $2,463 +24.7% | $276,700 +28.9% |
| 2022 | $1,975 | $214,620 |
| 2021 | $1,975 +3.4% | $214,620 |
| 2020 | $1,910 | $214,620 +6.8% |
| 2019 | $1,910 +6.6% | $201,020 +8.8% |
| 2018 | $1,792 | $184,720 |
| 2017 | $1,792 +2.4% | $184,720 +0.3% |
| 2016 | $1,750 | $184,220 |
| 2015 | $1,750 | $184,220 |
| 2014 | $1,750 | $184,220 -9.9% |
| 2010 | -- | $204,480 |
| 2009 | -- | $204,480 |
Find assessor info on the county website
Neighborhood: 24401
Nearby homes
- $355,0003 bd2 ba1.5k sqft48 Jordan St, Staunton, VA 24401Sold
- $288,4003 bd1 ba1.5k sqft1102 N Coalter St, Staunton, VA 24401Off Market
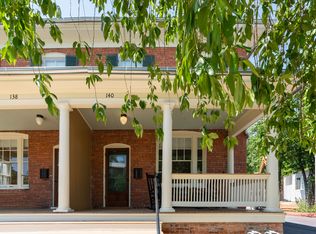
- $--3 bd2 ba2.8k sqft138-140 N Coalter St, Staunton, VA 24401Off Market
- $477,7003 bd2 ba1.7k sqft46 Jordan St, Staunton, VA 24401Off Market
- $415,0004 bd2 ba1.8k sqft1104 N Coalter St, Staunton, VA 24401Sold
- $263,7003 bd2 ba1k sqft913 N Coalter St, Staunton, VA 24401Off Market
- $489,4003 bd2 ba2.2k sqft47 Jordan St, Staunton, VA 24401Off Market
- $253,200-- bd1 ba1k sqft911 N Coalter St, Staunton, VA 24401Off Market
Nearby schools
GreatSchools rating
- 10/10Thomas C. Mcswain Elementary SchoolGrades: K-5Distance: 0.1 mi
- 5/10Shelburne Middle SchoolGrades: 6-8Distance: 2.2 mi
- 4/10Staunton High SchoolGrades: 9-12Distance: 0.4 mi
Schools provided by the listing agent
- Elementary: T.C. McSwain
- Middle: Shelburne
- High: STAUNTON
Source: CAAR. This data may not be complete. We recommend contacting the local school district to confirm school assignments for this home.
Sell for more on Zillow
Get a Zillow Showcase℠ listing at no additional cost and you could sell for .
$400,600
2% more
+$8,012
With Zillow Showcase(estimated)
$408,612
Sell for more on Zillow
Get a Zillow Showcase℠ listing at no additional cost and you could sell for .
$400,600
2% more
+$8,012
With Zillow Showcase(estimated)
$408,612
- Virginia
- Staunton City
- Staunton
- 24401
- 1002 N Coalter St
