This raised ranch, on a corner lot with a tuck under garage plus 3 bedrooms and 2 baths might be just what you're looking for. The welcoming living room offers a large seating area with plenty of natural light and closet space. The kitchen has some newer windows, room for a table, and all of the appliances are included. The 3 bedrooms are all located on the main level and offer hardwood floors. If you're in need of assistance on getting down to the basement there's already a chair lift installed (but can be removed upon request!) In the basement you'll find a family room (currently just concrete floors), a utility room with washer/dryer, the extra refrigerator, and a new dehumidifier. You'll also find a second bathroom with shower, more storage and the extra deep garage. The yard offers plenty of blooming perennials, a patio for grilling and relaxing (and the dead tree will be removed before closing day!) Come take a peek for yourself before this one's gone!
For sale
Price cut: $16.5K (9/24)
$100,000
1002 N Division St, Audubon, IA 50025
3beds
1,022sqft
Single Family Residence
Built in 1968
8,276 Square Feet Lot
$-- Zestimate®
$98/sqft
$-- HOA
What's special
Extra deep garageMore storageCloset spaceSecond bathroom with showerNew dehumidifierCorner lotTuck under garage
- 75 days
- 329
- 23
Zillow last checked:
Listing updated:
Listed by:
Abby Rasmussen 712-249-1311,
Wayne Hansen Real Estate Llc
Source: NY State MLS,MLS#: 11902092
Facts & features
Interior
Bedrooms & bathrooms
- Bedrooms: 3
- Bathrooms: 2
- Full bathrooms: 2
Kitchen
- Features: Eat-in Kitchen, Laminate Counters
Heating
- Natural Gas, Forced Air
Cooling
- Central
Appliances
- Included: Dryer, Refrigerator, Oven, Washer, Water Heater
Features
- Flooring: Hardwood, Carpet, Vinyl
- Basement: Full,Garage,Partially Finished,Bathrooms(1)
- Has fireplace: No
Interior area
- Total structure area: 2,044
- Total interior livable area: 1,022 sqft
- Finished area above ground: 1,022
Video & virtual tour
Property
Parking
- Total spaces: 1
- Parking features: Driveway, Built In (Basement)
- Garage spaces: 1
- Has uncovered spaces: Yes
Accessibility
- Accessibility features: Handicap
Features
- Stories: 1
- Patio & porch: Patio
- Frontage length: 0
Lot
- Size: 8,276 Square Feet
- Features: Corner, Trees
Details
- Additional structures: Shed(s)
- Parcel number: 24 AUDUBON CORP/AUDUBON, 0.0000.0000
- Lease amount: $0
- Special conditions: Estate
Construction
Type & style
- Home type: SingleFamily
- Architectural style: Raised Ranch
- Property subtype: Single Family Residence
Materials
- Frame
- Roof: Asphalt
Condition
- New construction: No
- Year built: 1968
Utilities & green energy
- Electric: Amps(0)
- Sewer: Municipal
- Water: Municipal
- Utilities for property: Naturl Gas Available
Community & HOA
HOA
- Has HOA: No
Location
- Region: Audubon
Financial & listing details
- Price per square foot: $98/sqft
- Tax assessed value: $128,290
- Annual tax amount: $1,736
- Date on market: 7/25/2026
- Date available: 07/23/2026
Estimated market value
Not available
Estimated sales range
Not available
$1,121/mo
Price history
| Date | Event | Price |
|---|---|---|
| 9/24/2026 | Price change | $100,000-14.2%$98/sqft |
Source: NY State MLS #11902092 Report a problem | ||
| 9/2/2026 | Price change | $116,500-6.8%$114/sqft |
Source: NY State MLS #11902092 Report a problem | ||
| 7/25/2026 | Listed for sale | $125,000$122/sqft |
Source: NY State MLS #11902092 Report a problem | ||
Public tax history
| Year | Property taxes | Tax assessment |
|---|---|---|
| 2025 | $1,572 -10.7% | $128,290 +17.7% |
| 2024 | $1,760 +11.7% | $108,970 |
| 2023 | $1,576 +7.4% | $108,970 +43% |
| 2022 | $1,468 -3.7% | $76,210 |
| 2021 | $1,524 -10.5% | $76,210 +5.1% |
| 2020 | $1,702 +1.2% | $72,500 |
| 2019 | $1,682 +12.1% | $72,500 +9.8% |
| 2018 | $1,501 +6.9% | $66,050 +14.1% |
| 2017 | $1,404 +16.2% | $57,870 |
| 2016 | $1,208 | $57,870 |
| 2015 | $1,208 +12.5% | $57,870 |
| 2014 | $1,074 +2.9% | $57,870 |
| 2013 | $1,044 -8.1% | -- |
| 2012 | $1,136 -11.1% | -- |
| 2011 | $1,278 +0.6% | -- |
| 2010 | $1,270 +14.8% | -- |
| 2009 | $1,106 +15.2% | -- |
| 2008 | $960 | -- |
Find assessor info on the county website
Monthly payment
Est. payment
Payment breakdown
Explore the cost of this home by adjusting the details. Changes won't be saved.Climate risks
Neighborhood: 50025
Nearby schools
Schools provided by the listing agent
- District: Audubon Comm School District
Source: NY State MLS. This data may not be complete. We recommend contacting the local school district to confirm school assignments for this home.


Similar homes
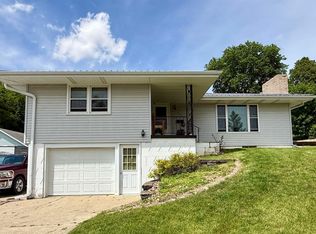
- $115,0002 bd2 ba1.1k sqft702 Chicago St, Audubon, IA 50025Active
 MLS ID #6338749, Kelli Jensen, Southwest Iowa Real Estate Co. NoCoast MLS as distributed by MLS GRID
 - $139,0003 bd1 ba960 sqft710 S Arlington St, Audubon, IA 50025For Sale
 MLS ID #11821471, Abby Rasmussen, Wayne Hansen Real Estate Llc. NY State MLS
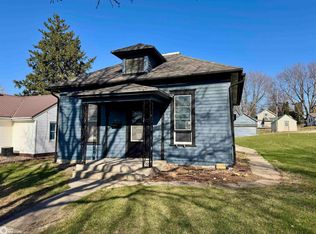
 - $84,9002 bd1 ba844 sqft406 1st Ave, Audubon, IA 50025Active
 MLS ID #6336740, Molly Christensen, Audubon Real Estate. NoCoast MLS as distributed by MLS GRID
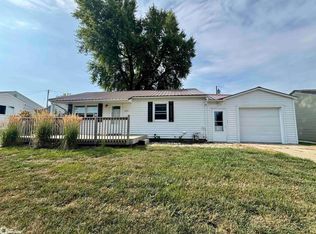
 - $139,0003 bd1 ba864 sqft205 Oak St, Audubon, IA 50025Active
 MLS ID #6340714, Tracey Armentrout, Audubon Real Estate. NoCoast MLS as distributed by MLS GRID
