Beautifully upgraded 3 bedroom, 2 bathroom home with a 1 car garage, located in the highly desirable Colonialtown North neighborhood of downtown Orlando. When you enter the home, you're welcomed by a foyer and living room that leads you into the upgraded kitchen, with granite countertops, stainless steel appliances, and 42” cabinetry to the ceiling. This home features a split floor plan, with 2 generously sized secondary bedrooms to the front of the home, along with a full bath, and a fantastic custom addition that was added in 2009 to the back of the home. The addition includes beautiful cherrywood hardwood floors, a family room with a gas fireplace, a formal dining room with access to the backyard, and a huge primary bedroom with a walk in closet, laundry room, access to the backyard and an ensuite bathroom with dual sink vanities, with granite countertops, a jetted tub and a separate shower with glass enclosure. Step outside and you'll love the large backyard with plenty of space for your personal touches! There's also a large shed for additional storage. This move-in ready home has great walkability, and is located close to all the great shopping and dining in the Mills 50, Garden and Milk Districts, with easy access to all major roadways!
Sold for $505,000
$505,000
1002 N GLENWOOD AVENUE, ORLANDO, FL 32803
3beds
1,546sqft
Single Family Residence
Built in 1953
7,029 Square Feet Lot
$629,200 Zestimate®
$327/sqft
$2,719 Estimated rent
Home value
$629,200
$579,000 - $686,000
$2,719/mo
Zestimate® history
Owner options
List your home for rent
$2,719/mo
Rent Zestimate®
Find your next renter with Zillow Rental Manager. Plus, with online applications, you can quickly screen prospective tenants – for free.
$2,719/mo
Rent Zestimate®
Refinance and save
$3,646/mo
Est. payment
Refinancing to a lower rate could help reduce your monthly payments and save thousands over the life of the loan.
$3,646/mo
Est. payment
Explore your selling options
Work with a Zillow partner agent
Leverage their expertise and Zillow's premium Showcase listings to get your home seen by more buyers.
Get startedList with your own agent
Get your home in front of millions of buyers by listing it on Zillow.
Learn how to do itSell it yourself
Take full control of how buyers see your home on Zillow by listing For Sale by Owner (FSBO).
List your homeWhat's special
Zillow last checked:
Listing updated:
Listed by:
Beth Hobart 407-227-8192,
MAINFRAME REAL ESTATE 407-513-4257
Bought with:
Linda Jokbengboon, 3186364
COMPASS FLORIDA LLC
Source: Stellar MLS,MLS#: O6229720 Originating MLS: Orlando Regional
Originating MLS: Orlando Regional
Facts & features
Interior
Bedrooms & bathrooms
- Bedrooms: 3
- Bathrooms: 2
- Full bathrooms: 2
Rooms
- Room types: Utility Room
Primary bedroom
- Features: En Suite Bathroom, Walk-In Closet(s)
- Level: First
- Dimensions: 12x19
Bedroom 2
- Features: Built-in Closet
- Level: First
- Dimensions: 13x11
Bedroom 3
- Features: Built-in Closet
- Level: First
- Dimensions: 9x10
Primary bathroom
- Features: Dual Sinks, Tub with Separate Shower Stall, Built-in Closet
- Level: First
- Dimensions: 10x19
Dining room
- Level: First
- Dimensions: 10x12
Family room
- Level: First
- Dimensions: 12x19
Kitchen
- Level: First
- Dimensions: 9x10
Living room
- Level: First
- Dimensions: 11x13
Heating
- Central, Electric
Cooling
- Central Air
Appliances
- Included: Dryer, Electric Water Heater, Microwave, Range, Refrigerator, Washer
- Laundry: Inside, Laundry Closet
Features
- Ceiling Fan(s), Solid Wood Cabinets, Thermostat
- Flooring: Parquet, Tile, Hardwood
- Doors: French Doors
- Windows: Blinds, Window Treatments
- Has fireplace: Yes
- Fireplace features: Gas
Interior area
- Total structure area: 1,828
- Total interior livable area: 1,546 sqft
Property
Parking
- Total spaces: 1
- Parking features: Driveway, Garage Door Opener
- Attached garage spaces: 1
- Has uncovered spaces: Yes
- Details: Garage Dimensions: 10x18
Features
- Levels: One
- Stories: 1
- Patio & porch: Front Porch, Patio
Lot
- Size: 7,029 Square Feet
- Features: City Lot, Landscaped
- Residential vegetation: Mature Landscaping, Trees/Landscaped
Details
- Additional structures: Shed(s)
- Parcel number: 192230236004120
- Zoning: R-1A/T/SP/
- Special conditions: Probate Listing
Construction
Type & style
- Home type: SingleFamily
- Architectural style: Traditional
- Property subtype: Single Family Residence
Materials
- Block, Vinyl Siding
- Foundation: Slab
- Roof: Shingle
Condition
- New construction: No
- Year built: 1953
Utilities & green energy
- Sewer: Public Sewer
- Water: Public
- Utilities for property: Cable Available, Electricity Connected, Fiber Optics, Sewer Connected, Water Connected
Community & HOA
Community
- Pet fee: $0 monthly
- Subdivision: EASTWOOD
HOA
- Has HOA: No
Location
- Region: Orlando
Financial & listing details
- Price per square foot: $327/sqft
- Tax assessed value: $437,549
- Annual tax amount: $7,332
- Date on market: 8/6/2024
- Cumulative days on market: 8 days
- Listing terms: Cash,Conventional,FHA,VA Loan
- Ownership: Fee Simple
- Total actual rent: 0
- Electric utility on property: Yes
- Road surface type: Paved
Price history
| Date | Event | Price |
|---|---|---|
| 9/13/2024 | Sold | $505,000-1%$327/sqft |
Source:  Stellar MLS #O6229720 Report a problem Stellar MLS #O6229720 Report a problem | ||
| 8/14/2024 | Pending sale | $510,000$330/sqft |
Source: Stellar MLS #O6229720 Report a problem | ||
| 8/6/2024 | Listed for sale | $510,000$330/sqft |
Source: Stellar MLS #O6229720 Report a problem | ||
Public tax history
| Year | Property taxes | Tax assessment |
|---|---|---|
| 2024 | $7,946 +8.4% | $423,722 +10% |
| 2023 | $7,332 +11.4% | $385,202 +10% |
| 2022 | $6,579 +9.3% | $350,184 +10% |
| 2021 | $6,019 +8% | $318,349 +10% |
| 2020 | $5,574 +3.5% | $289,408 +10% |
| 2019 | $5,388 +9.4% | $263,098 +10% |
| 2018 | $4,923 | $239,180 -5.5% |
| 2017 | $4,923 +7.7% | $253,064 +20.5% |
| 2016 | $4,572 +11.7% | $209,998 +11.8% |
| 2015 | $4,093 +19% | $187,808 +14.9% |
| 2014 | $3,439 +16.3% | $163,414 +10% |
| 2013 | $2,957 +0.2% | $148,512 +0.8% |
| 2012 | $2,952 +2% | $147,311 +2.5% |
| 2011 | $2,893 -14.3% | $143,750 -17.3% |
| 2010 | $3,374 | $173,732 +7.2% |
| 2009 | -- | $162,039 -15.3% |
| 2008 | $3,562 -3.1% | $191,355 -7.5% |
| 2007 | $3,677 -3.6% | $206,874 +5.2% |
| 2006 | $3,814 +33.2% | $196,661 +38.5% |
| 2005 | $2,863 +14.3% | $141,958 +12.9% |
| 2004 | $2,504 -1% | $125,771 +0.1% |
| 2003 | $2,531 +15.6% | $125,680 +16% |
| 2002 | $2,189 +0.9% | $108,330 +3.8% |
| 2001 | $2,169 +17.9% | $104,351 +21.6% |
| 2000 | $1,840 | $85,781 |
Find assessor info on the county website
Neighborhood: Colonialtown North
Nearby homes
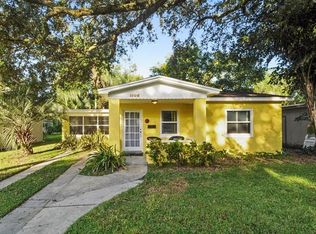
- $376,5002 bd1 ba918 sqft1006 N Glenwood Ave, Orlando, FL 32803Off Market
- $486,5003 bd2 ba1.2k sqft2219 Weber St, Orlando, FL 32803Off Market
- $467,9003 bd1 ba1.4k sqft2215 Weber St, Orlando, FL 32803Off Market

- $425,0002 bd1 ba1.1k sqft1010 N Glenwood Ave, Orlando, FL 32803Sold

- $408,2002 bd1 ba1.1k sqft2207 Weber St, Orlando, FL 32803Off Market
- $432,6003 bd2 ba1.3k sqft1001 Garden Plz, Orlando, FL 32803Off Market
- $492,0002 bd2 ba1.2k sqft1007 Garden Plz, Orlando, FL 32803Off Market
- $396,1002 bd1 ba989 sqft1012 N Glenwood Ave, Orlando, FL 32803Off Market
Nearby schools
GreatSchools rating
- 10/10AUDUBON PARK SCHOOLGrades: PK-8Distance: 0.7 mi
- 6/10Edgewater High SchoolGrades: 9-12Distance: 2.9 mi
Schools provided by the listing agent
- Elementary: Audubon Park K8
- Middle: Audubon Park K-8
- High: Edgewater High
Source: Stellar MLS. This data may not be complete. We recommend contacting the local school district to confirm school assignments for this home.
Get a cash offer in 3 minutes
Find out how much your home could sell for in as little as 3 minutes with a no-obligation cash offer.
Estimated market value
$629,200
Get a cash offer in 3 minutes
Find out how much your home could sell for in as little as 3 minutes with a no-obligation cash offer.
Estimated market value
$629,200
- Florida
- Orange County
- Orlando
- 32803
- Colonialtown North
- 1002 N GLENWOOD AVENUE
