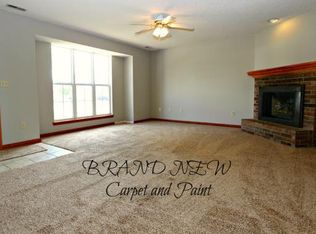
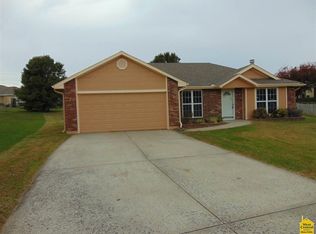
Gorgeous, well maintained, and updated Ranch home in a family friendly neighborhood! This 3 bedroom, 2 bathroom home is located in the Fox Ridge subdivision. Home shows off a large kitchen with plenty of cabinets and counter top space. Luxury vinyl plank flooring throughout the home. Warm up by the wood burning fireplace. Easy access to shopping, dining, entertainment, walking trail, 50 highway, and Whiteman AFB. Must see!
Active
$260,000
1002 N Hampton Dr, Warrensburg, MO 64093
3beds
1,503sqft
Single Family Residence
Built in 1996
7,121 Square Feet Lot
$-- Zestimate®
$173/sqft
$-- HOA
What's special
- 7 days
- 549
- 44
Likely to sell faster than
Zillow last checked:
Listing updated:
Listed by:
Craig Ewert 913-484-8367,
RE/MAX Heritage
Source: Heartland MLS as distributed by MLS GRID,MLS#: 2638020
Facts & features
Interior
Bedrooms & bathrooms
- Bedrooms: 3
- Bathrooms: 2
- Full bathrooms: 2
Primary bedroom
- Features: Ceiling Fan(s), Luxury Vinyl
- Level: Main
- Dimensions: 19 x 12
Bedroom 2
- Features: Ceiling Fan(s), Luxury Vinyl
- Level: Main
- Dimensions: 11 x 9
Bedroom 3
- Features: Ceiling Fan(s), Luxury Vinyl
- Level: Main
- Dimensions: 10 x 9
Primary bathroom
- Features: Ceramic Tiles, Double Vanity, Shower Only
- Level: Main
- Dimensions: 11 x 5
Bathroom 1
- Features: Ceramic Tiles, Shower Over Tub
- Level: Main
- Dimensions: 9 x 4
Kitchen
- Features: Luxury Vinyl
- Level: Main
- Dimensions: 17 x 13
Laundry
- Level: Main
- Dimensions: 5 x 3
Living room
- Features: Ceiling Fan(s), Fireplace, Luxury Vinyl
- Level: Main
- Dimensions: 18 x 15
Heating
- Natural Gas
Cooling
- Electric
Appliances
- Included: Dishwasher, Disposal, Electric Range
- Laundry: In Hall, Laundry Room
Features
- Ceiling Fan(s)
- Flooring: Luxury Vinyl
- Basement: Slab
- Number of fireplaces: 1
- Fireplace features: Family Room, Insert, Wood Burning
Interior area
- Total structure area: 1,503
- Total interior livable area: 1,503 sqft
- Finished area above ground: 1,503
Property
Parking
- Total spaces: 1
- Parking features: Attached
- Attached garage spaces: 1
Lot
- Size: 7,121 Square Feet
Details
- Parcel number: 11401803010004000
Construction
Type & style
- Home type: SingleFamily
- Architectural style: A-Frame
- Property subtype: Single Family Residence
Materials
- Brick/Mortar
- Roof: Composition
Condition
- Year built: 1996
Utilities & green energy
- Water: Public
Community & HOA
Community
- Security: Security System, Smoke Detector(s)
- Subdivision: Fox Ridge
HOA
- Has HOA: No
Location
- Region: Warrensburg
Financial & listing details
- Price per square foot: $173/sqft
- Annual tax amount: $1,457
- Date on market: 9/2/2026
- Listing terms: Cash,Conventional,FHA,VA Loan
- Ownership: Private
Estimated market value
Not available
Estimated sales range
Not available
Not available
Price history
| Date | Event | Price |
|---|---|---|
| 9/2/2026 | Listed for sale | $260,000+15.6%$173/sqft |
Source:  Heartland MLS as distributed by MLS GRID #2638020 Report a problem Heartland MLS as distributed by MLS GRID #2638020 Report a problem | ||
| 7/29/2024 | Sold | -- |
Source: Heartland MLS as distributed by MLS GRID #2494295 Report a problem | ||
| 6/18/2024 | Pending sale | $225,000$150/sqft |
Source: Heartland MLS as distributed by MLS GRID #2494295 Report a problem | ||
Public tax history
Tax history is unavailable.
Monthly payment
Est. payment
Payment breakdown
Explore the cost of this home by adjusting the details. Changes won't be saved.Climate risks
Neighborhood: 64093
Similar homes
- $260,0003 bd2 ba1.2k sqft1011 Fox Run Dr, Warrensburg, MO 64093For Sale
 MLS ID #2627534, Cristin Walters, ReeceNichols - Lees Summit. Heartland MLS as distributed by MLS GRID
 - $--3 bd2 ba1.1k sqft203 Sellman St, Warrensburg, MO 64093Auction
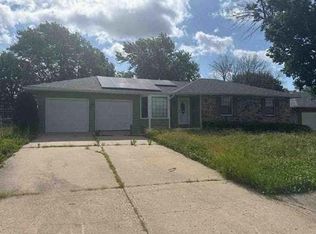 Auction.com 1
 - $240,0003 bd2 ba1.1k sqft102 Shady Ln, Warrensburg, MO 64093For Sale
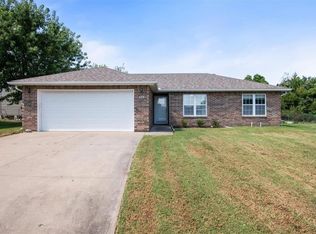 MLS ID #2639034, Curtis Schultz, Real Broker, LLC. Heartland MLS as distributed by MLS GRID
 - $299,9003 bd3 ba2.1k sqft324 Goodrich Dr, Warrensburg, MO 64093For Sale
 MLS ID #2639472, Holly Churchwell, Homes by Darcy LLC. Heartland MLS as distributed by MLS GRID
 - $300,0003 bd2 ba1.1k sqft205 NE 21st Rd, Warrensburg, MO 64093For Sale
 MLS ID #104012, Lori A Waner, PC, Elite Realty. WCAR MO
 - $229,9003 bd3 ba1.6k sqft611 S Maguire St, Warrensburg, MO 64093For SaleMLS ID #103677, DONNA S COULTER, Preferred Properties. WCAR MO
