Brand new luxury townhome offering exceptional quality, designer finishes, and a carefree lifestyle in a highly desirable community with incredible amenities currently under construction and coming soon. Thoughtfully designed with 8-foot doors, high-end appliances, spacious living areas, and oversized windows that create a bright and inviting atmosphere. Enjoy a fully fenced private backyard/patio area perfect for relaxing or entertaining. Ideal for a first-time homebuyer, vacation retreat, investment property, or those looking to downsize without sacrificing luxury and comfort. Experience super low-maintenance living with beautifully maintained grounds and amenities, giving you more time to enjoy life and less time worrying about upkeep. This is the perfect blend of quality, convenience, and elevated everyday living.
This builder has truly discovered a way to build these qaulity luxury townhomes at a price everyone will love.
The photos are of a 3 bedroom unit in this building and may or may not be the actual unit addresses above.
Sold
Price Unknown
1002 N Manen, Washington, UT 84780
3beds
3baths
1,877sqft
Townhouse
Built in 2026
1,742 Square Feet Lot
$446,800 Zestimate®
$--/sqft
$2,694 Estimated rent
Home value
$446,800
$411,000 - $487,000
$2,694/mo
Zestimate® history
Owner options
List your home for rent
$2,694/mo
Rent Zestimate®
Find your next renter with Zillow Rental Manager. Plus, with online applications, you can quickly screen prospective tenants – for free.
$2,694/mo
Rent Zestimate®
Refinance and save
$150/mo
Est. payment
Refinancing to a lower rate could help reduce your monthly payments and save thousands over the life of the loan.
$150/mo
Est. payment
Explore your selling options
Work with a Zillow partner agent
Leverage their expertise and Zillow's premium Showcase listings to get your home seen by more buyers.
Get startedList with your own agent
Get your home in front of millions of buyers by listing it on Zillow.
Learn how to do itSell it yourself
Take full control of how buyers see your home on Zillow by listing For Sale by Owner (FSBO).
List your homeWhat's special
High-end appliancesDesigner finishes
Zillow last checked:
Listing updated:
Listed by:
Tammie Richeson 435-229-0830,
RED ROCK REAL ESTATE
Bought with:
Tammie Richeson, 6023019-SA
RED ROCK REAL ESTATE
Source: WCBR,MLS#: 26-272122
Facts & features
Interior
Bedrooms & bathrooms
- Bedrooms: 3
- Bathrooms: 3
Primary bedroom
- Level: Second
Bedroom 2
- Level: Second
Bedroom 3
- Level: Second
Bathroom
- Level: Main
Bathroom
- Level: Second
Bathroom
- Level: Second
Dining room
- Level: Main
Family room
- Description: bonus/flex space
- Level: Second
Kitchen
- Level: Main
Laundry
- Level: Second
Living room
- Level: Main
Heating
- Natural Gas
Cooling
- Central Air
Interior area
- Total structure area: 1,877
- Total interior livable area: 1,877 sqft
- Finished area above ground: 687
Property
Parking
- Total spaces: 2
- Parking features: Attached, Garage Door Opener
- Attached garage spaces: 2
Features
- Stories: 2
- Fencing: Full
- Has view: Yes
- View description: Mountain(s)
Lot
- Size: 1,742 Square Feet
- Features: Curbs & Gutters, Level
Details
- Parcel number: WMGTH1156
- Zoning description: Residential
Construction
Type & style
- Home type: Townhouse
- Property subtype: Townhouse
Materials
- Aluminum Siding, Stucco
- Foundation: Slab
- Roof: Tile
Condition
- Built & Standing
- Year built: 2026
Utilities & green energy
- Water: Culinary
- Utilities for property: Electricity Connected, Natural Gas Connected
Community & HOA
Community
- Features: Sidewalks
- Subdivision: MANGATA TOWNHOMES
HOA
- Has HOA: Yes
- Services included: Pickleball Court, Internet, Exterior Bldg Maint, Exterior Bldg Ins
- HOA fee: $150 monthly
Location
- Region: Washington
Financial & listing details
- Date on market: 5/7/2026
- Cumulative days on market: 6 days
- Listing terms: FHA,Conventional,Cash,1031 Exchange,Exchange
- Inclusions: Walk-in Closet(s), Sprinkler, Full, Sprinkler, Auto, Refrigerator, Range Hood, Patio, Uncovered, Oven/Range, Freestnd, Outdoor Lighting, Microwave, Landscaped, Full, Fenced, Full, Disposal, Dishwasher, Ceiling, Vaulted, Ceiling Fan(s)
- Electric utility on property: Yes
- Road surface type: Paved
Price history
| Date | Event | Price |
|---|---|---|
| 6/26/2026 | Sold | -- |
Source: WCBR #26-272122 Report a problem | ||
| 5/12/2026 | Pending sale | $450,000$240/sqft |
Source: WCBR #26-272122 Report a problem | ||
| 5/7/2026 | Listed for sale | $450,000$240/sqft |
Source: WCBR #26-272122 Report a problem | ||
Public tax history
Tax history is unavailable.
Neighborhood: 84780
Nearby homes
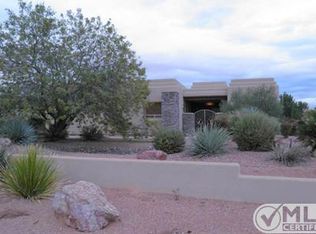
- $813,8003 bd2 ba4k sqft1066 N Quail Ridge Dr, Washington, UT 84780Off Market
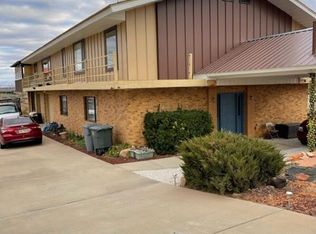
- $607,9003 bd2 ba1.7k sqft1094 N Quail Ridge Dr, Washington, UT 84780Off Market
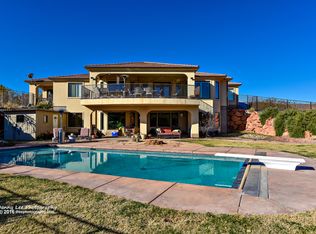
- $998,3005 bd4 ba3.9k sqft1030 N Quail Ridge Dr, Washington, UT 84780Off Market
- $1,202,6005 bd4 ba5.2k sqft1128 N Quail Ridge Dr, Washington, UT 84780Off Market
- $521,7003 bd2 ba1.9k sqft1051 N Quail Ridge Dr, Washington, UT 84780Off Market
- $893,8005 bd3 ba3.6k sqft1087 N Quail Ridge Dr, Washington, UT 84780Off Market
- $777,5005 bd3 ba2.8k sqft1022 N Quail Ridge Dr, Washington, UT 84780Off Market
- $680,3005 bd4 ba5.2k sqft1047 N Quail Ridge Dr, Washington, UT 84780Off Market
Nearby schools
GreatSchools rating
- 5/10Sandstone SchoolGrades: PK-5Distance: 1.7 mi
- 6/10Pine View Middle SchoolGrades: 8-9Distance: 2.6 mi
- 4/10Pine View High SchoolGrades: 10-12Distance: 1.8 mi
Schools provided by the listing agent
- Elementary: Sandstone Elementary
- Middle: Pine View Middle
- High: Pine View High
Source: WCBR. This data may not be complete. We recommend contacting the local school district to confirm school assignments for this home.
Sell for more on Zillow
Get a Zillow Showcase℠ listing at no additional cost and you could sell for .
$446,800
2% more
+$8,936
With Zillow Showcase(estimated)
$455,736
Sell for more on Zillow
Get a Zillow Showcase℠ listing at no additional cost and you could sell for .
$446,800
2% more
+$8,936
With Zillow Showcase(estimated)
$455,736
- Utah
- Washington County
- Washington
- 84780
- 1002 N Manen
