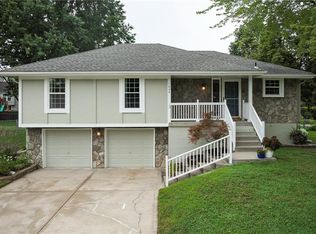
Welcome home to this beautifully maintained split-entry home with inviting curb appeal, mature trees, and a spacious two-car garage. Step inside to a bright and comfortable living room featuring vaulted ceilings, large windows, exposed wood beam accents, and a charming stone fireplace that gives the space a warm, welcoming feel. The spacious kitchen with granite countertops spills into the dining area that offers great natural light and easy access to the back deck, making it perfect for everyday meals or entertaining. The home offers generous bedroom spaces, neutral paint colors, and flexible rooms that could work well for a home office, guest room, hobby space, or library. Outside, enjoy a large fenced backyard with mature shade trees, a play area, and a beautiful composite deck with black railing overlooking the yard. The outdoor space feels private, peaceful, and ready for gatherings, morning coffee, or quiet evenings at home. A wonderful opportunity with comfortable living spaces, great outdoor areas, and a location that feels tucked away while still being close to daily conveniences. Move-in ready charm with room to make it your own!
Pending
$320,000
1002 NE Cedar St, Lees Summit, MO 64086
3beds
1,674sqft
Single Family Residence
Built in 1982
8,424 Square Feet Lot
$-- Zestimate®
$191/sqft
$-- HOA
What's special
- 9 days |
- 934 |
- 64 |
Likely to sell faster than
Zillow last checked:
Listing updated:
Listed by:
Steve Holeyfield 816-210-3669,
RE/MAX Heritage
Source: Heartland MLS as distributed by MLS GRID,MLS#: 2627473

Facts & features
Interior
Bedrooms & bathrooms
- Bedrooms: 3
- Bathrooms: 3
- Full bathrooms: 2
- 1/2 bathrooms: 1
Dining room
- Description: Eat-In Kitchen
Heating
- Natural Gas
Cooling
- Electric
Appliances
- Laundry: Lower Level
Features
- Ceiling Fan(s)
- Flooring: Carpet, Laminate, Tile
- Basement: Concrete,Finished,Walk-Out Access
- Number of fireplaces: 1
- Fireplace features: Great Room, Wood Burning
Interior area
- Total structure area: 1,674
- Total interior livable area: 1,674 sqft
- Finished area above ground: 1,130
- Finished area below ground: 544
Video & virtual tour
Property
Parking
- Total spaces: 2
- Parking features: Off Street
- Garage spaces: 2
Features
- Fencing: Metal
Lot
- Size: 8,424 Square Feet
- Features: City Lot
Details
- Parcel number: 52540031000000000
Construction
Type & style
- Home type: SingleFamily
- Architectural style: Traditional
- Property subtype: Single Family Residence
Materials
- Board & Batten Siding
- Roof: Composition
Condition
- Year built: 1982
Utilities & green energy
- Sewer: Public Sewer
- Water: Public
Community & HOA
Community
- Subdivision: Mulberry East
HOA
- Has HOA: No
Location
- Region: Lees Summit
Financial & listing details
- Price per square foot: $191/sqft
- Tax assessed value: $185,150
- Annual tax amount: $2,558
- Date on market: 6/27/2026
- Ownership: Private
Estimated market value
Not available
Estimated sales range
Not available
Not available
Price history
| Date | Event | Price |
|---|---|---|
| 7/1/2026 | Pending sale | $320,000$191/sqft |
Source: | ||
| 6/27/2026 | Listed for sale | $320,000$191/sqft |
Source: | ||
Public tax history
| Year | Property taxes | Tax assessment |
|---|---|---|
| 2025 | $2,558 -6.2% | $35,178 -6.9% |
| 2024 | $2,728 +0.7% | $37,774 |
| 2023 | $2,708 +26.1% | $37,774 +42% |
| 2022 | $2,147 -2% | $26,600 |
| 2021 | $2,192 +4.4% | $26,600 +5.4% |
| 2020 | $2,100 +2.8% | $25,236 |
| 2019 | $2,042 | $25,236 +9.7% |
| 2018 | $2,042 -0.7% | $22,996 |
| 2017 | $2,057 +4.4% | $22,996 +2.6% |
| 2016 | $1,970 +7.4% | $22,420 +9.2% |
| 2014 | $1,834 +0.1% | $20,532 |
| 2013 | $1,832 -0.2% | $20,532 |
| 2012 | $1,836 +0.4% | $20,532 |
| 2011 | $1,828 +1.8% | $20,532 |
| 2010 | $1,795 -0.8% | $20,532 |
| 2009 | $1,809 +0.4% | $20,532 -2% |
| 2008 | $1,802 -0.5% | $20,951 |
| 2007 | $1,811 +0.1% | $20,951 +1% |
| 2006 | $1,810 +10.9% | $20,744 |
| 2005 | $1,633 +6.2% | $20,744 +14% |
| 2004 | $1,537 +11.3% | $18,196 |
| 2003 | $1,381 +3% | $18,196 +15% |
| 2002 | $1,341 +4% | $15,823 |
| 2001 | $1,289 | $15,823 |
Find assessor info on the county website
Monthly payment
Est. payment$--/mo
Payment breakdown
Explore the cost of this home by adjusting the details. Changes won't be saved.All calculations are estimates and provided by Zillow, Inc. for informational purposes only. Actual amounts may vary.
HOA fees may include property taxes on listings classified as Co-Ops. Contact the listing agent and/or owner for fee details.
Mortgage interest rates are dependent on a number of factors, including credit score, down payment, and repayment length. Interest rate data provided by Zillow Group Marketplace, Inc. as of 1/1/1970 from various mortgage lenders with which we have lead or other similar arrangements; the Estimated Payment is an average of those rates.
See how much you could borrow to make a competitive offer.
Climate risks
Neighborhood: 64086
Nearby schools
GreatSchools rating
- 3/10Underwood Elementary SchoolGrades: K-5Distance: 0.2 mi
- 6/10Bernard C. Campbell Middle SchoolGrades: 6-8Distance: 0.4 mi
- 8/10Lee's Summit North High SchoolGrades: 9-12Distance: 1.4 mi
A local agent can set up tours, give advice and negotiate with sellers.
A local lender can help you make sure your offer is ready when you are.
- Missouri
- Jackson County
- Lees Summit
- 64086
- 1002 NE Cedar St