Skip main navigation
Pending
  • Listed by: NextHome 365 Realty • Kim Piazza
    Price cut: $15K (7/30)
    $565,000

    1002 Nelson Street, Sedro Woolley, WA 98982

    4beds
    2,070sqft
    : 
    $3,466/mo
    Get pre-qualified
    Single Family Residence
    Built in 1935
    9,583 Square Feet Lot
    $558,000 Zestimate®
    $273/sqft
    $-- HOA

    What's special

    Dining roomConvenient carportPartially fenced yard
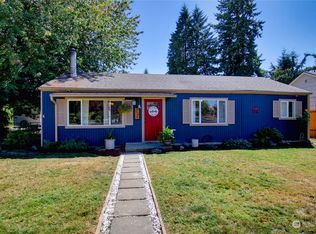
    This spacious 2,070 sq.ft. home offers a wonderful opportunity to own a well-maintained property, located on nearly 1/4 acre corner lot inside the city limits. Featuring 4 bedrooms and 1 3/4 bathrooms, including a dining room, living room that are perfect for meals and entertaining. The home has been thoughtfully expanded over the years, with an addition completed in 1978 that adds to its generous living space. Outside, you'll find a partially fenced yard, a convenient carport, and a detached two-car shop built in 1982-- ideal for hobbies, storage, projects or extra parking. Major updates provide added peace of mind, including new roofs on both the home and shop installed in 2013, fresh exterior paint on both buildings completed in 2024, and a new drainage system added in 2026. Attic storage with a ladder is located in the hallway. Whether you're looking for space to spread out, a workshop for your projects, or a home with solid improvements already in place, this property is full of potential, ready for its next chapter and your special touches. Don't miss your chance to see all it has to offer!
    38 days
    |
    532
    |
    13
    |

    Zillow last checked:

    Listing updated:

    Listed by:

    Kim Piazza,

    NextHome 365 Realty

    Source: NWMLS as distributed by MLS GRID,MLS#: 2554253MLS Logo

      Facts & features

      Interior

      Bedrooms & bathrooms
      • Bedrooms: 4
      • Bathrooms: 2
      • Full bathrooms: 1
      • 3/4 bathrooms: 1
      • Main level bathrooms: 2
      • Main level bedrooms: 4
      Primary bedroom
      • Level: Main
      Bedroom
      • Level: Main
      Bedroom
      • Level: Main
      Bedroom
      • Level: Main
      Bathroom full
      • Level: Main
      Bathroom three quarter
      • Level: Main
      Dining room
      • Level: Main
      Entry hall
      • Level: Main
      Kitchen with eating space
      • Level: Main
      Living room
      • Level: Main
      Utility room
      • Level: Main
      Heating
      • Fireplace, Forced Air, Electric, Natural Gas
      Cooling
      • None
      Appliances
      • Included: Dishwasher, Dryer, Microwave, Refrigerator, Stove(s)/Range(s), Washer, Dishwasher(s), Dryer(s), Microwave(s), Refrigerator(s), Washer(s), Water Heater: Natural Gas, Water Heater Location: Basement
      Features
      • Ceiling Fan(s), Dining Room, Pantry
      • Flooring: Laminate, Vinyl, Carpet
      • Doors: French Doors
      • Windows: Dbl Pane/Storm Window
      • Basement: None
      • Number of fireplaces: 2
      • Fireplace features: Electric, Gas, Main Level: 2, Fireplace
      Interior area
      • Total structure area: 2,070
      • Total interior livable area: 2,070 sqft

      Property

      Parking
      • Total spaces: 4
      • Parking features: Detached Carport, Detached Garage, Off Street, RV Parking
      • Has garage: Yes
      • Has carport: Yes
      • Covered spaces: 4
      Features
      • Levels: One
      • Stories: 1
      • Entry location: Main
      • Patio & porch: Ceiling Fan(s), Dbl Pane/Storm Window, Dining Room, Fireplace, French Doors, Pantry, Water Heater
      • Has view: Yes
      • View description: Territorial
      Lot
      • Size: 9,583 Square Feet
      • Features: Corner Lot, Fenced-Partially, Gas Available, High Speed Internet, Outbuildings, RV Parking
      • Topography: Level
      Details
      • Parcel number: 76023
      • Special conditions: Standard
      • Other equipment: Leased Equipment: N/A

      Construction

      Type & style
      • Home type: SingleFamily
      • Architectural style: 1 Story
      • Property subtype: Single Family Residence
      Materials
      • Wood Siding
      • Foundation: Poured Concrete
      • Roof: Composition
      Condition
      • Good
      • Year built: 1935

      Utilities & green energy

      • Electric: Company: Puget Sound Energy
      • Sewer: Sewer Connected, Company: City of Sedro Woolley
      • Water: Public, Company: Skagit PUD
      • Utilities for property: N/A, Zipley

      Community & HOA

      Community
      • Subdivision: Sedro Woolley
      Location
      • Region: Sedro Woolley

      Financial & listing details

      • Price per square foot: $273/sqft
      • Tax assessed value: $534,500
      • Annual tax amount: $4,886
      • Date on market: 7/23/2026
      • Cumulative days on market: 30 days
      • Listing terms: Conventional
      • Inclusions: Dishwasher(s), Dryer(s), Leased Equipment, Microwave(s), Refrigerator(s), Stove(s)/Range(s), Washer(s)

        Estimated market value

        $558,000

        $530,000 - $586,000

        $3,132/mo

        Price history

        DateEventPrice
        8/11/2026Pending sale$565,000$273/sqft
        Source: NWMLS as distributed by MLS GRID #2554253 Report a problem
        7/30/2026Price change$565,000-2.6%$273/sqft
        Source: NWMLS as distributed by MLS GRID #2554253 Report a problem
        7/15/2026Listed for sale$580,000+2729.3%$280/sqft
        Source: NWMLS as distributed by MLS GRID #2554253 Report a problem
        10/1/1975Sold$20,500$10/sqft
        Source: Agent Provided Report a problem

        Public tax history

        YearProperty taxesTax assessment
        2024$4,936 +6%$534,500 +6.7%
        2023$4,657 +9.1%$500,800 +3.6%
        2022$4,270 $483,600 +17.6%
        2021-- $411,200 +14.7%
        2020$3,564 +62.6%$358,400 +6%
        2019$2,191 -15.9%$338,000 +32.5%
        2018$2,606 +13.7%$255,000 +11.7%
        2017$2,292 +1.7%$228,200 +12.1%
        2016$2,254 +5.7%$203,500 +8.7%
        2015$2,132 +63.4%$187,200 +10.5%
        2013$1,305 $169,400 -2.1%
        2012$1,305 -43.2%$173,000 -7.1%
        2011$2,296 $186,300 -15.7%
        2010$2,296 -1.8%$220,900 -17%
        2009$2,338 +14.6%$266,100 +23.4%
        2008$2,041 $215,600
        2007$2,041 +4.5%$215,600 +43.1%
        2003$1,953 -0.5%$150,700
        2002$1,963 +1.8%$150,700 +3.4%
        2001$1,928 +3.2%$145,700 +3.6%
        2000$1,869 $140,700
        Find assessor info on the county website

        Monthly payment

        Est. payment

        Payment breakdown

        Explore the cost of this home by adjusting the details. Changes won't be saved.
        All calculations are estimates and provided by Zillow, Inc. for informational purposes only. Actual amounts may vary.
        HOA fees may include property taxes on listings classified as Co-Ops. Contact the listing agent and/or owner for fee details.
        See how much you could borrow to make a competitive offer.

        Climate risks

        Neighborhood: 98284

        Getting around

        46 / 100
        Car-Dependent
        45 / 100
        Somewhat Bikeable

        Nearby schools

        GreatSchools rating

        A local agent can set up tours, give advice and negotiate with sellers.

        A local lender can help you make sure your offer is ready when you are.

        Browse local experts

        Similar homes