Skip main navigation
Sold for $915,000
  • $915,000

    1002 Nightingale Dr, Fort Collins, CO 80525

    3beds
    3,603sqft
    Single Family Residence
    Built in 2005
    5,868 Square Feet Lot
    $863,100 Zestimate®
    $254/sqft
    $2,770 Estimated rent

    Home value

    $863,100

    $820,000 - $906,000

    $2,770/mo

    Zestimate® history
    Loading
    Loading...

    Owner options

    List your home for rent

    $2,770/mo

    Rent Zestimate®

    Find your next renter with Zillow Rental Manager. Plus, with online applications, you can quickly screen prospective tenants – for free.

    Learn more

    $2,770/mo

    Rent Zestimate®

    Refinance and save

    $7,479/mo

    Est. payment

    Refinancing to a lower rate could help reduce your monthly payments and save thousands over the life of the loan.

    See today's rates

    $7,479/mo

    Est. payment

    Explore your selling options

    Work with a Zillow partner agent

    Leverage their expertise and Zillow's premium Showcase listings to get your home seen by more buyers.

    Get started

    List with your own agent

    Get your home in front of millions of buyers by listing it on Zillow.

    Learn how to do it

    Sell it yourself

    Take full control of how buyers see your home on Zillow by listing For Sale by Owner (FSBO).

    List your home

    What's special

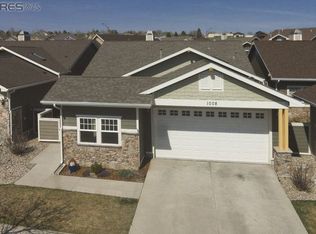
    Residential-Detached built in 2005 with a .13 acre corner lot in Subdivision: Eagle Cliffs. 1002 Nightingale Drive exudes detail and style at the top level throughout. No stone was left unturned when remodeling this stunning home. Every last thought and detail was executed flawlessly by designer Meredith Parrish. The front gate opens to a large and inviting courtyard, complete with flower beds, fire pit, and a 127 sq ft finished/heated casita. Upon entry into the home, you're first draw is to the immaculate and bright Living Room, with custom built-in shelving, surround sound, temperature-regulating gas fireplace, and opens to the relaxing and shaded back patio. The kitchen is large, yet comfortable, with high-end Thermadoor stainless steel appliances, gas cooktop, skylight for lots of natural light, and coat/storage area. Located close by is the spacious dining area, which flows seamlessly between the kitchen and living room. The main level study with built-in shelving can be whatever your heart desires- office, reading nook, mini library, etc. The large Primary en suite bedroom features a completely remodeled bathroom, walk-in closet with a custom California Closet system, and flows into multi-use laundry room. The second main level bedroom is light and bright, with a 3/4 bathroom in the same hallway. Down the stairs is an expansive Great Room, complete with dining area and impeccably-built wet bar. Down the hall is the third en suite bedroom boasts a walk-in closet and INCREDIBLE bathroom. The bonus basement bedroom contains a massive built-in desk area, with plenty of room for lounging furniture or exercise equipment. Plenty of unfinished storage and working space is available right off the bonus room. Eagle Cliffs HOA covers snow removal and lawn maintenance, making this nearly lock-and-leave! The home features newer tankless water heater, furnace, EV garage hookup, and paid-off solar panels. Do not miss out on this luxury home; it is truly one-in-a-million!

    Zillow last checked:

    Listing updated:

    Listed by:

    Carl Almgren 970-217-9141,

    Mosaic Realty LLC

    Bought with:

    Victoria Grace, 100100581

    RE/MAX Advanced Inc.

    Source: IRES as distributed by MLS GRID,MLS#: 1018053MLS Logo

    Facts & features

    Interior

    Bedrooms & bathrooms
    • Bedrooms: 3
    • Bathrooms: 3
    • Full bathrooms: 1
    • 3/4 bathrooms: 2
    • Main level bathrooms: 2
    Primary bedroom
    • Description: Carpet
    • Features: Luxury Features Primary Bath, 5 Piece Primary Bath
    • Level: Main
    • Area: 195 Square Feet
    • Dimensions: 13 x 15
    Bedroom 2
    • Description: Carpet
    • Level: Main
    • Area: 110 Square Feet
    • Dimensions: 10 x 11
    Bedroom 3
    • Description: Carpet
    • Level: Basement
    • Area: 99 Square Feet
    • Dimensions: 9 x 11
    Dining room
    • Description: Wood
    • Level: Main
    • Area: 154 Square Feet
    • Dimensions: 11 x 14
    Great room
    • Description: Luxury Vinyl
    • Level: Basement
    Kitchen
    • Description: Wood
    • Level: Main
    • Area: 273 Square Feet
    • Dimensions: 13 x 21
    Laundry
    • Description: Tile
    • Level: Main
    • Area: 48 Square Feet
    • Dimensions: 8 x 6
    Living room
    • Description: Wood
    • Level: Main
    • Area: 216 Square Feet
    • Dimensions: 18 x 12
    Study
    • Description: Wood
    • Level: Main
    • Area: 110 Square Feet
    • Dimensions: 10 x 11
    Heating
    • Forced Air
    Cooling
    • Central Air
    Appliances
    • Included: Gas Range, Self Cleaning Oven, Dishwasher, Refrigerator, Microwave, Trash Compactor, Disposal
    • Laundry: Washer/Dryer Hookup
    Features
    • Eat-in Kitchen, Separate Dining Room, Cathedral Ceiling(s), Open Floorplan, Workshop, Pantry, Natural Woodwork, Walk-In Closet(s), Wet Bar, Kitchen Island, Two Primary Suites, High Ceilings
    • Flooring: Wood
    • Windows: Skylight(s), Window Coverings
    • Basement: Partially Finished,Built-In Radon
    • Has fireplace: Yes
    • Fireplace features: Gas
    Interior area
    • Total structure area: 1,802
    • Total interior livable area: 3,603 sqft
    • Finished area above ground: 1,802

    Property

    Parking
    • Total spaces: 2
    • Parking features: Garage Door Opener
    • Attached garage spaces: 2
    • Details: Attached
    Accessibility
    • Accessibility features: Main Floor Bath, Accessible Bedroom, Main Level Laundry
    Features
    • Levels: One
    • Stories: 1
    • Patio & porch: Patio, Enclosed
    • Exterior features: Sprinkler System
    • Fencing: Partial
    Lot
    • Size: 5,868 Square Feet
    • Features: Corner Lot, City Limits, Paved, Curbs, Gutters, Sidewalks, Street Light
    Details
    • Parcel number: R1623886
    • Zoning: LMN
    • Special conditions: Private Owner

    Construction

    Type & style
    • Home type: SingleFamily
    • Architectural style: Contemporary
    • Property subtype: Single Family Residence
    Materials
    • Frame, Stone
    • Roof: Composition
    Condition
    • New construction: No
    • Year built: 2005
    Details
    • Builder model: Scarlet Ibis
    • Builder name: Drahota

    Utilities & green energy

    • Electric: City of FtC, Photovoltaics Seller Owned
    • Gas: Excel
    • Sewer: Public Sewer
    • Water: City
    • Utilities for property: Natural Gas Available, Electricity Available, Cable Available, Satellite Avail, High Speed Avail
    Green energy
    • Energy efficient items: Windows

    Community & HOA

    Community
    • Security: Fire Alarm, Security System
    • Subdivision: Eagle Cliffs
    HOA
    • Has HOA: Yes
    • Services included: Common Amenities, Snow Removal, Maintenance Grounds
    • HOA fee: $2,172 annually
    • HOA name: Advance HOA Management
    • HOA phone: 303-482-2213
    Location
    • Region: Fort Collins

    Financial & listing details

    • Price per square foot: $254/sqft
    • Tax assessed value: $736,100
    • Annual tax amount: $3,370
    • Date on market: 9/6/2024
    • Listing terms: Cash,Conventional
    • Exclusions: Seller's personal property, clothes washer/dryer, basement refrigerator, ChargePoint Level 2 charger
    • Electric utility on property: Yes

    Price history

    DateEventPrice
    11/1/2024Sold$915,000+4.6%$254/sqft
    Source: IRES as distributed by MLS GRID #1018053 Report a problem
    9/18/2024Pending sale$875,000$243/sqft
    Source: REcolorado as distributed by MLS GRID #IR1018053 Report a problem
    9/16/2024Listed for sale$875,000$243/sqft
    Source: REcolorado as distributed by MLS GRID #IR1018053 Report a problem
    9/8/2024Pending sale$875,000$243/sqft
    Source: REcolorado as distributed by MLS GRID #IR1018053 Report a problem
    9/6/2024Listed for sale$875,000+82.3%$243/sqft
    Source: IRES as distributed by MLS GRID #1018053 Report a problem
    4/15/2019Sold$480,000-5.5%$133/sqft
    Source: IRES as distributed by MLS GRID #863407 Report a problem
    2/11/2019Price change$508,000-1.4%$141/sqft
    Source: The Group Inc. #863407 Report a problem
    1/30/2019Listed for sale$515,000$143/sqft
    Source: The Group Inc. #863407 Report a problem
    11/28/2018Listing removed$515,000$143/sqft
    Source: Group Mulberry #863407 Report a problem
    9/28/2018Listed for sale$515,000+39.8%$143/sqft
    Source: Group Mulberry #863407 Report a problem
    7/12/2011Sold$368,500-3%$102/sqft
    Source: Public Record Report a problem
    10/27/2010Listed for sale$379,900$105/sqft
    Source: Home Savings Realty #641877 Report a problem
    9/25/2010Listing removed$379,900$105/sqft
    Source: Home Savings Realty #619711 Report a problem
    9/21/2010Price change$379,900-1.3%$105/sqft
    Source: Home Savings Realty #619711 Report a problem
    9/10/2010Price change$384,900-1.3%$107/sqft
    Source: Home Savings Realty #619711 Report a problem
    5/8/2010Price change$389,900-1.3%$108/sqft
    Source: Home Savings Realty #619711 Report a problem
    2/18/2010Listed for sale$394,900$110/sqft
    Source: Home Savings Realty #619711 Report a problem

    Public tax history

    YearProperty taxesTax assessment
    2025$4,034 +3.4%$46,006 +5.5%
    2024$3,900 +15%$43,597 +8.3%
    2023$3,390 -1.1%$40,272 +14.5%
    2022$3,427 +7.3%$35,160 -2.8%
    2021$3,194 -0.4%$36,172 +8.2%
    2020$3,207 +13.9%$33,426 -0.7%
    2019$2,816 $33,660 +11.3%
    2018$2,816 $30,240
    2017$2,816 +0.3%$30,240 +8.9%
    2016$2,807 +9.1%$27,772 +0%
    2015$2,572 +4.5%$27,770 +5.2%
    2014$2,461 $26,400
    2013-- $26,400 -6.1%
    2012-- $28,120
    2011-- $28,120 -3.6%
    2010-- $29,160
    2009-- $29,160 +3.2%
    2008-- $28,260
    2007-- $28,260 +21.1%
    2006-- $23,340 +29.7%
    2005-- $18,000 +30.9%
    2004-- $13,750
    Find assessor info on the county website

    Neighborhood: 80525

    Nearby schools

    GreatSchools rating
    Schools provided by the listing agent
    • Elementary: Werner
    • Middle: Boltz
    • High: Fossil Ridge

    Source: IRES as distributed by MLS GRID. This data may not be complete. We recommend contacting the local school district to confirm school assignments for this home.

    Get a cash offer in 3 minutes
    Find out how much your home could sell for in as little as 3 minutes with a no-obligation cash offer.
    Estimated market value
    $863,100
    Get a cash offer in 3 minutes
    Find out how much your home could sell for in as little as 3 minutes with a no-obligation cash offer.
    Estimated market value
    $863,100