Amazing opportunity to own this stunning home in the prestigious community of Paradise Hills in Henderson! The thoughtfully designed layout maximizes every square foot, ensuring a seamless flow between living spaces for both relaxation and entertaining. Featuring a spacious floor plan with 4 bedrooms, one downstairs and three upstairs, plus a large open loft, three remodeled bathrooms with quartz counter tops, modern mirrors and light fixtures. The inviting living and dining rooms provide the perfect setting for entertaining. Gorgeous kitchen with lots of natural light, extra cabinet space, granite counter tops, backsplash, island, recessed lighting, pantry, and so much more! Large family room with fireplace and access to the downstairs bedroom and bath. Primary suite with walk-in closet and a beautiful primary bathroom with travertine flooring, double sinks and mirrors, make up table, and separate tub & shower. This exquisite home is move-in-ready with designer paint throughout, ceiling fans, tile and wood laminate flooring, water filtration system, and so many upgrades! Spacious three-car-garage with storage and insulated doors, large low maintenance backyard with no direct neighbors behind and so much potential! The prime location near great schools, shopping, dining, entertainment, golf courses, lakes, and freeway access enhances the overall appeal of this remarkable home. Do not miss this one. Come see it today
Active
Price cut: $20K (10/8)
$530,000
1002 Nimitz Ct, Henderson, NV 89002
4beds
2,463sqft
Single Family Residence
Built in 1998
6,098 Square Feet Lot
$-- Zestimate®
$215/sqft
$12/mo HOA
What's special
Recessed lightingCeiling fansGranite counter topsDesigner paint throughoutLarge open loftExtra cabinet spaceWater filtration system
- 27 days
- 455
- 47
Zillow last checked:
Listing updated:
Listed by:
Alexey Prieto B.0144510 702-274-7190,
Dream Homes Portfolio Realty
Source: LVR,MLS#: 2817789 Originating MLS: Greater Las Vegas Association of Realtors Inc
Originating MLS: Greater Las Vegas Association of Realtors IncFacts & features
Interior
Bedrooms & bathrooms
- Bedrooms: 4
- Bathrooms: 3
- Full bathrooms: 3
Primary bedroom
- Description: Built-in Bookcases,Ceiling Fan,Ceiling Light,Closet,Upstairs,Walk-In Closet(s)
- Dimensions: 16x16
Bedroom 2
- Description: Ceiling Fan,Ceiling Light,Closet,Mirrored Door,Upstairs
- Dimensions: 12x12
Bedroom 3
- Description: Ceiling Fan,Ceiling Light,Closet,Mirrored Door,Upstairs
- Dimensions: 12x12
Bedroom 4
- Description: Ceiling Light,Downstairs
- Dimensions: 11x10
Primary bathroom
- Description: Double Sink,Make Up Table,Separate Shower,Separate Tub
Dining room
- Description: Dining Area,Formal Dining Room
- Dimensions: 12x10
Family room
- Description: Ceiling Fan,Downstairs,Separate Family Room
- Dimensions: 16x14
Kitchen
- Description: Custom Cabinets,Garden Window,Granite Countertops,Island,Lighting Recessed,Pantry,Stainless Steel Appliances,Tile Flooring
Living room
- Description: Entry Foyer,Formal,Front
- Dimensions: 16x14
Loft
- Description: Ceiling Fan
- Dimensions: 16x14
Heating
- Central, Gas
Cooling
- Central Air, Electric, 2 Units
Appliances
- Included: Dryer, Disposal, Gas Range, Microwave, Water Purifier
- Laundry: Cabinets, Gas Dryer Hookup, Main Level, Laundry Room, Sink
Features
- Bathroom on Main Level, Bedroom on Main Level, Ceiling Fan(s), Window Treatments
- Flooring: Carpet, Laminate, Marble, Tile
- Windows: Blinds, Double Pane Windows
- Number of fireplaces: 1
- Fireplace features: Family Room, Gas
Interior area
- Total structure area: 2,463
- Total interior livable area: 2,463 sqft
Video & virtual tour
Property
Parking
- Total spaces: 3
- Parking features: Attached, Finished Garage, Garage, Garage Door Opener, Inside Entrance, Private, Storage
- Attached garage spaces: 3
Features
- Levels: Multi/Split
- Stories: 2
- Exterior features: Private Yard
- Fencing: Block,Back Yard
Lot
- Size: 6,098 Square Feet
- Features: Desert Landscaping, Landscaped, Rocks, < 1/4 Acre
Details
- Parcel number: 17931516020
- Zoning description: Single Family
- Horse amenities: None
Construction
Type & style
- Home type: SingleFamily
- Architectural style: Two Story,Tri-Level
- Property subtype: Single Family Residence
Materials
- Roof: Tile
Condition
- Resale
- Year built: 1998
Utilities & green energy
- Electric: Photovoltaics None
- Sewer: Public Sewer
- Water: Public
- Utilities for property: Underground Utilities
Green energy
- Energy efficient items: Windows
Community & HOA
Community
- Subdivision: Paradise Hills #7-By Lewis Homes
HOA
- Has HOA: Yes
- Services included: Association Management
- HOA fee: $12 monthly
- HOA name: Paradise Hills
- HOA phone: 702-992-7211
Location
- Region: Henderson
Financial & listing details
- Price per square foot: $215/sqft
- Tax assessed value: $330,494
- Annual tax amount: $2,240
- Date on market: 9/11/2026
- Listing agreement: Exclusive Right To Sell
- Listing terms: Cash,Conventional,FHA,VA Loan
Estimated market value
Not available
Estimated sales range
Not available
Not available
Price history
| Date | Event | Price |
|---|---|---|
| 10/8/2026 | Price change | $530,000-3.6%$215/sqft |
Source:  LVR #2817789 Report a problem LVR #2817789 Report a problem | ||
| 9/11/2026 | Listed for sale | $550,000+231.3%$223/sqft |
Source: LVR #2817789 Report a problem | ||
| 1/20/1998 | Sold | $166,000$67/sqft |
Source: Public Record Report a problem | ||
Public tax history
| Year | Property taxes | Tax assessment |
|---|---|---|
| 2026 | $2,243 +3% | $115,673 -1.5% |
| 2025 | $2,178 +3% | $117,431 -0.3% |
| 2024 | $2,115 +3% | $117,750 +12.4% |
| 2023 | $2,053 +3% | $104,729 +5.2% |
| 2022 | $1,993 +3% | $99,528 +1.7% |
| 2021 | $1,935 +3% | $97,862 +4.7% |
| 2020 | $1,878 +4.8% | $93,459 +8% |
| 2019 | $1,792 +6.9% | $86,519 |
| 2018 | $1,676 | $86,519 -0.4% |
| 2017 | $1,676 | $86,842 +16.1% |
| 2016 | $1,676 +0.2% | $74,827 +16.3% |
| 2015 | $1,673 +3% | $64,356 +18.3% |
| 2014 | $1,624 | $54,379 |
| 2013 | -- | $54,379 -3.9% |
| 2012 | -- | $56,607 -11.6% |
| 2011 | -- | $64,069 -2.8% |
| 2010 | -- | $65,928 -26.6% |
| 2009 | -- | $89,818 |
| 2008 | -- | $89,818 -26.9% |
| 2007 | -- | $122,811 +2.5% |
| 2006 | -- | $119,853 +11.3% |
| 2005 | -- | $107,664 +62.4% |
| 2004 | -- | $66,308 +5.9% |
| 2003 | -- | $62,626 +6% |
| 2002 | -- | $59,080 +7.4% |
| 2001 | -- | $55,030 |
Find assessor info on the county website
Monthly payment
Est. payment
Payment breakdown
Explore the cost of this home by adjusting the details. Changes won't be saved.Climate risks
Neighborhood: Paradise Hills
Nearby schools
Schools provided by the listing agent
- Elementary: Smalley, James E. & A,Smalley, James E. & A
- Middle: Mannion Jack & Terry
- High: Foothill
Source: LVR. This data may not be complete. We recommend contacting the local school district to confirm school assignments for this home.

Similar homes
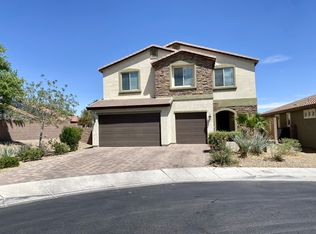
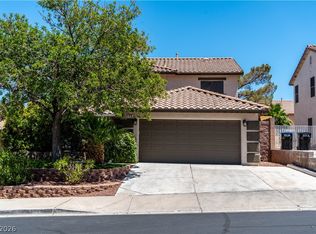
- $500,0004 bd3 ba2.1k sqft1010 Snow Bunting Ct, Henderson, NV 89002For Sale
 MLS ID #2822836, Nicole Jordan, LPT Realty, LLC. LVR
 - $599,9005 bd3 ba2.8k sqft625 Bighorn Creek St, Henderson, NV 89002For Sale
 MLS ID #2824344, Mason H. Richburg, Coldwell Banker Premier. LVR
 - $440,0003 bd2 ba1.7k sqft1017 Amber Gate St, Henderson, NV 89002For Sale
 MLS ID #2821797, Debra Perna, Lyons Share Real Estate. LVR
 - $499,9993 bd3 ba2.3k sqft849 Ashford Way, Henderson, NV 89015For Sale
 MLS ID #2824140, Heide Hanley, Realty ONE Group, Inc. LVR
