Discover this architecturally designed Pacific Northwest–style craftsman home in the sought-after Willow Ponds community. Blending natural materials, warm wood accents, and thoughtful design, this 1741SF residence offers both timeless charm and modern comfort.Featuring 3 bedrooms and 3 full baths, including two ensuites, the home is centered around an open floor plan ideal for both everyday living and entertaining. The primary suite, privately set on the northwest side of the home, was newly added in 2021. It showcases a spa-inspired bath with striking black-and-white geometric tile floors, tiled shower with floor-to-ceiling detail, a luxurious soaking tub, and dual sinks. The suite is complete with both a walk-in closet and wood built in around sinks.Throughout the home, birch floors and clear pine trim around windows and doors add warmth and character. A built-in desk nook subtly separates the kitchen from the primary wing, creating a functional workspace. Two additional spacious bedrooms, each with ample closet storage, provide comfort and flexibility for family or guests.The heart of the home opens to the outdoors with double doors that frame views of the private garden patio. Here, a hot tub and lush plantings create a serene retreat. Entering from the carport, you’ll find a well-appointed laundry/mudroom with cabinets, counters, and a built-in bench to keep life organized.Surrounded by mature foliage and cedar lap siding, the home exudes peace and privacy while embracing the natural beauty of the Pacific Northwest. Every detail reflects a harmonious balance between thoughtful architecture and the calming influence of nature.A Lifebreath Heat Recovery Ventilator, Solar panels on the roof,& double paned windows make for clean, energy efficient living.
Sold
$1,025,000
1002 Nina Ln, Hood River, OR 97031
3beds
1,741sqft
Residential, Single Family Residence
Built in 2012
7,840 Square Feet Lot
$1,025,300 Zestimate®
$589/sqft
$3,919 Estimated rent
Home value
$1,025,300
Estimated sales range
Not available
$3,919/mo
Zestimate® history
Owner options
List your home for rent
$3,919/mo
Rent Zestimate®
Find your next renter with Zillow Rental Manager. Plus, with online applications, you can quickly screen prospective tenants – for free.
$3,919/mo
Rent Zestimate®
Refinance and save
$7,091/mo
Est. payment
Refinancing to a lower rate could help reduce your monthly payments and save thousands over the life of the loan.
$7,091/mo
Est. payment
Explore your selling options
Work with a Zillow partner agent
Leverage their expertise and Zillow's premium Showcase listings to get your home seen by more buyers.
Get startedList with your own agent
Get your home in front of millions of buyers by listing it on Zillow.
Learn how to do itSell it yourself
Take full control of how buyers see your home on Zillow by listing For Sale by Owner (FSBO).
List your homeWhat's special
Natural materialsHot tubSpa-inspired bathBuilt-in desk nookMature foliagePrimary suiteWarm wood accents
Zillow last checked:
Listing updated:
Listed by:
Vanessa Lalli Dittenhofer 541-399-6122,
RE/MAX River City
Bought with:
Chelsea Finson, 201219315
Copper West Real Estate
Source: RMLS (OR),MLS#: 409961119
Facts & features
Interior
Bedrooms & bathrooms
- Bedrooms: 3
- Bathrooms: 3
- Full bathrooms: 3
- Main level bathrooms: 3
Rooms
- Room types: Mud Room, Nook, Storage, Bedroom 2, Bedroom 3, Dining Room, Family Room, Kitchen, Living Room, Primary Bedroom
Primary bedroom
- Features: Bathroom, Soaking Tub, Tile Floor, Walkin Closet, Walkin Shower, Wood Floors
- Level: Main
Bedroom 2
- Features: Bathroom, Double Closet, Shower, Wood Floors
- Level: Main
Bedroom 3
- Features: Closet
- Level: Main
Dining room
- Features: Sliding Doors, Wood Floors
- Level: Main
Kitchen
- Features: Island, Kitchen Dining Room Combo, Free Standing Range, Free Standing Refrigerator, Wood Floors
- Level: Main
Living room
- Features: Bookcases, Builtin Features, Ceiling Fan, Fireplace, Sliding Doors, Wood Floors
- Level: Main
Heating
- Mini Split, Wall Furnace, Fireplace(s)
Cooling
- Heat Pump
Appliances
- Included: Dishwasher, Free-Standing Gas Range, Free-Standing Refrigerator, Microwave, Stainless Steel Appliance(s), Washer/Dryer, Free-Standing Range, Electric Water Heater, Tankless Water Heater
- Laundry: Laundry Room
Features
- Granite, Soaking Tub, Built-in Features, Pantry, Closet, Bathroom, Double Closet, Shower, Kitchen Island, Kitchen Dining Room Combo, Bookcases, Ceiling Fan(s), Walk-In Closet(s), Walkin Shower
- Flooring: Heated Tile, Tile, Wood
- Doors: Sliding Doors
- Windows: Double Pane Windows
- Basement: Crawl Space
- Number of fireplaces: 1
- Fireplace features: Gas
Interior area
- Total structure area: 1,741
- Total interior livable area: 1,741 sqft
Property
Parking
- Parking features: Carport, Driveway
- Has carport: Yes
- Has uncovered spaces: Yes
Accessibility
- Accessibility features: One Level, Accessibility
Features
- Stories: 1
- Patio & porch: Patio, Porch
- Has spa: Yes
- Spa features: Free Standing Hot Tub
Lot
- Size: 7,840 Square Feet
- Features: Gentle Sloping, SqFt 7000 to 9999
Details
- Additional structures: ToolShed
- Parcel number: 13145
- Zoning: UR1
- Other equipment: Air Cleaner
Construction
Type & style
- Home type: SingleFamily
- Architectural style: Craftsman,Ranch
- Property subtype: Residential, Single Family Residence
Materials
- Cedar, Lap Siding, Wood Siding
- Foundation: Concrete Perimeter
- Roof: Composition
Condition
- Resale
- New construction: No
- Year built: 2012
Utilities & green energy
- Sewer: Public Sewer
- Water: Public
Green energy
- Energy generation: Solar
Community & HOA
Community
- Subdivision: Willow Ponds
HOA
- Has HOA: Yes
- Amenities included: Commons
- HOA fee: $1,000 annually
Location
- Region: Hood River
Financial & listing details
- Price per square foot: $589/sqft
- Tax assessed value: $694,630
- Annual tax amount: $4,186
- Date on market: 8/26/2025
- Cumulative days on market: 1 day
- Listing terms: Cash,Conventional,FHA,VA Loan
- Road surface type: Paved
Price history
| Date | Event | Price |
|---|---|---|
| 9/10/2025 | Sold | $1,025,000$589/sqft |
Source:  RMLS (OR) #409961119 Report a problem RMLS (OR) #409961119 Report a problem | ||
| 8/28/2025 | Pending sale | $1,025,000$589/sqft |
Source: RMLS (OR) #409961119 Report a problem | ||
| 8/27/2025 | Listed for sale | $1,025,000+7.9%$589/sqft |
Source: RMLS (OR) #409961119 Report a problem | ||
| 6/17/2024 | Sold | $950,000-2.6%$546/sqft |
Source: RMLS (OR) #24681438 Report a problem | ||
| 4/22/2024 | Pending sale | $975,000$560/sqft |
Source: RMLS (OR) #24681438 Report a problem | ||
| 4/12/2024 | Listed for sale | $975,000+162.1%$560/sqft |
Source: RMLS (OR) #24681438 Report a problem | ||
| 4/24/2013 | Sold | $372,000+254.3%$214/sqft |
Source: RMLS (OR) #12657466 Report a problem | ||
| 12/28/2011 | Sold | $105,000$60/sqft |
Source: Public Record Report a problem | ||
Public tax history
| Year | Property taxes | Tax assessment |
|---|---|---|
| 2024 | $4,187 +2.8% | $279,790 +3% |
| 2023 | $4,074 +2.1% | $271,650 +3% |
| 2022 | $3,988 -0.5% | $263,740 +3% |
| 2021 | $4,007 +10.9% | $256,060 +3% |
| 2020 | $3,614 | $248,610 +3% |
| 2019 | $3,614 +2% | $241,370 +3% |
| 2018 | $3,542 | $234,340 +3% |
| 2017 | $3,542 +4.5% | $227,520 +3% |
| 2016 | $3,389 | $220,900 +3% |
| 2015 | $3,389 +3.4% | $214,470 +3% |
| 2014 | $3,278 | $208,230 +3% |
| 2013 | $3,278 +300.6% | $202,170 +295.7% |
| 2012 | $818 +3.1% | $51,090 +3% |
| 2011 | $794 -0.4% | $49,610 +3% |
| 2010 | $797 +5.9% | $48,170 +3% |
| 2009 | $753 +9.8% | $46,770 +3% |
| 2008 | $685 | $45,410 +3% |
| 2007 | -- | $44,090 |
Find assessor info on the county website
Neighborhood: 97031
Nearby homes
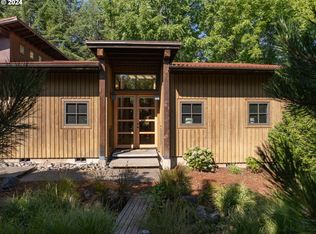
- $975,0003 bd3 ba1.8k sqft914 Nina Ln, Hood River, OR 97031Sold
- $1,068,3003 bd3 ba2.7k sqft554 Nina Ln, Hood River, OR 97031Off Market

- $887,0003 bd3 ba1.5k sqft915 Elan Dr, Hood River, OR 97031Off Market
- $884,1003 bd3 ba1.9k sqft536 Nina Ln, Hood River, OR 97031Off Market
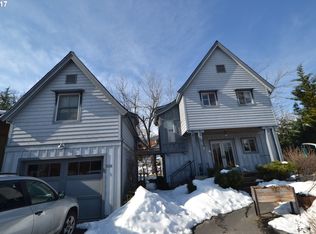
- $873,7002 bd2 ba2.2k sqft560 Nina Ln, Hood River, OR 97031Off Market
- $1,181,3003 bd3 ba117 sqft919 Elan Dr, Hood River, OR 97031Off Market
- $1,071,1003 bd2 ba80 sqft1002 Kesia Ct, Hood River, OR 97031Off Market
- $721,4002 bd2 ba1k sqft549 Nina Ln, Hood River, OR 97031Off Market
Nearby schools
GreatSchools rating
- 9/10Westside Elementary SchoolGrades: K-5Distance: 0.7 mi
- 6/10Hood River Middle SchoolGrades: 6-8Distance: 1.2 mi
- 8/10Hood River Valley High SchoolGrades: 9-12Distance: 1.3 mi
Schools provided by the listing agent
- Elementary: Westside
- Middle: Hood River
- High: Hood River Vall
Source: RMLS (OR). This data may not be complete. We recommend contacting the local school district to confirm school assignments for this home.


Get pre-qualified for a loan
At Zillow Home Loans, we can pre-qualify you in as little as 5 minutes with no impact to your credit score.An equal housing lender. NMLS #10287.
- Oregon
- Hood River County
- Hood River
- 97031
- 1002 Nina Ln
Nearby cities
Nearby zip codes
Other Hood River Topics
