Skip main navigation
Pending
  • $249,999

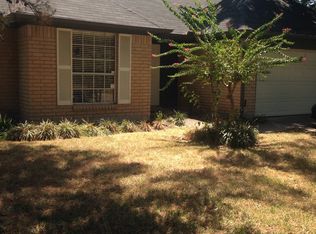
    1002 Northside Dr, Houston, TX 77073

    3beds
    1,750sqft
    : 
    Loading
    Get pre-qualified
    Single Family Residence
    Built in 1989
    10,310 Square Feet Lot
    $246,700 Zestimate®
    $143/sqft
    $39/mo HOA

    What's special

    Updated dishwasherPrivate relaxationExpansive backyardBeautifully updated residenceFresh designer-inspired interior paintEnergy-efficient windows
    Discover this beautifully updated residence, where comfort and style come together seamlessly. The expansive backyard is a true highlight, featuring an extensive concrete patio that creates an exceptional setting for outdoor entertaining and private relaxation. Thoughtful upgrades include fresh designer-inspired interior paint, energy-efficient windows, a studio/office, an updated dishwasher, and numerous additional enhancements throughout. Ideally situated in a highly convenient location with easy access to shopping, dining, and major commuter routes, this move-in-ready home offers an outstanding blend of elegance, functionality, and everyday convenience. Schedule your showing today!
    31 days
    |
    92
    |
    4
    |

    Likely to sell faster than

    Zillow last checked:

    Listing updated:

    Listed by:

    Eduardo Rios TREC #0399128 281-250-6726,

    Goldstar Properties

    Source: HAR,MLS#: 76453697MLS Logo

      Facts & features

      Interior

      Bedrooms & bathrooms
      • Bedrooms: 3
      • Bathrooms: 2
      • Full bathrooms: 2
      Heating
      • Natural Gas
      Cooling
      • Electric
      Appliances
      • Included: Disposal, Convection Oven, Gas Oven, Microwave, Gas Range, Dishwasher
      • Laundry: Electric Dryer Hookup, Gas Dryer Hookup, Washer Hookup
      Features
      • All Bedrooms Down
      • Flooring: Tile
      • Number of fireplaces: 1
      • Fireplace features: Free Standing, Gas Log
      Interior area
      • Total structure area: 1,750
      • Total interior livable area: 1,750 sqft

      Property

      Parking
      • Total spaces: 2
      • Parking features: Attached
      • Attached garage spaces: 2
      Features
      • Stories: 1
      Lot
      • Size: 10,310 Square Feet
      • Features: Corner Lot, 0 Up To 1/4 Acre
      Details
      • Parcel number: 1148360200014

      Construction

      Type & style
      • Home type: SingleFamily
      • Architectural style: Contemporary
      • Property subtype: Single Family Residence
      Materials
      • Brick, Cement Siding
      • Foundation: Slab
      • Roof: Composition
      Condition
      • New construction: No
      • Year built: 1989

      Utilities & green energy

      • Sewer: Public Sewer
      • Water: Public, Water District

      Community & HOA

      Community
      • Subdivision: North View Sec 01
      HOA
      • Has HOA: Yes
      • Amenities included: Clubhouse, Playground, Pool
      • HOA fee: $465 annually
      Location
      • Region: Houston

      Financial & listing details

      • Price per square foot: $143/sqft
      • Tax assessed value: $241,091
      • Annual tax amount: $6,148
      • Date on market: 6/6/2026
      • Listing terms: Cash,Conventional,FHA,VA Loan
      • Ownership: Full Ownership
      • Road surface type: Concrete

        Estimated market value

        $246,700

        $234,000 - $259,000

        $1,870/mo

        Price history

        DateEventPrice
        6/11/2026Pending sale$249,999$143/sqft
        Source: HAR #76453697 Report a problem
        6/6/2026Listed for sale$249,999+77.3%$143/sqft
        Source: HAR #76453697 Report a problem
        5/20/2017Listing removed$141,000$81/sqft
        Source: Better Homes and Gardens Real Estate Gary Greene #58993934 Report a problem
        4/13/2017Pending sale$141,000$81/sqft
        Source: Better Homes and Gardens Real Estate Gary Greene #58993934 Report a problem
        4/8/2017Listed for sale$141,000+34.4%$81/sqft
        Source: Better Homes and Gardens Real Estate Gary Greene #58993934 Report a problem
        10/2/2011Listing removed$104,900$60/sqft
        Source: RE/MAX NORTHWEST, REALTORS #31584324 Report a problem
        3/18/2011Listed for sale$104,900$60/sqft
        Source: RE/MAX Northwest, REALTORS #31584324 Report a problem

        Public tax history

        YearProperty taxesTax assessment
        2025$1,781 +7.3%$241,091 +1.8%
        2024$1,660 +21.9%$236,850 -4.8%
        2023$1,362 +8.8%$248,762 +16.6%
        2022$1,251 $213,280 +19.9%
        2021-- $177,863 +10.5%
        2020$1,132 +3%$160,999 +7.3%
        2019$1,099 -52.3%$150,076 +4.9%
        2018$2,304 $143,128
        2017$2,304 +10%$143,128 +6.2%
        2016$2,096 +10.7%$134,734 +9.4%
        2015$1,893 $123,205 +25.3%
        2014$1,893 $98,301 +58.3%
        2013-- $62,115
        2012-- $62,115 -34.9%
        2011-- $95,427
        2010-- $95,427 -8.8%
        2009-- $104,613 -12%
        2007-- $118,894 +8.7%
        2006-- $109,400
        2005-- $109,400
        2004-- $109,400 +3.8%
        2003-- $105,400 +9.9%
        2002-- $95,900 +3.9%
        2001-- $92,300 +8.3%
        2000-- $85,200

        Find assessor info on the county website

        Monthly payment

        Est. payment

        Payment breakdown

        Explore the cost of this home by adjusting the details. Changes won't be saved.
        All calculations are estimates and provided by Zillow, Inc. for informational purposes only. Actual amounts may vary.
        HOA fees may include property taxes on listings classified as Co-Ops. Contact the listing agent and/or owner for fee details.
        Mortgage interest rates are dependent on a number of factors, including credit score, down payment, and repayment length. Interest rate data provided by Zillow Group Marketplace, Inc. as of 1/1/1970 from various mortgage lenders with which we have lead or other similar arrangements; the Estimated Payment is an average of those rates.
        See how much you could borrow to make a competitive offer.

        Climate risks

        Neighborhood: 77073

        Getting around

        13 / 100
        Car-Dependent
        29 / 100
        Some Transit
        29 / 100
        Somewhat Bikeable

        Nearby schools

        GreatSchools rating
        Schools provided by the listing agent
        • Elementary: Eickenroht Elementary School
        • Middle: Ricky C Bailey M S
        • High: Andy Dekaney H S

        Source: HAR. This data may not be complete. We recommend contacting the local school district to confirm school assignments for this home.

        A local agent can set up tours, give advice and negotiate with sellers.

        A local lender can help you make sure your offer is ready when you are.

        Browse local experts

        Similar homes

        Skip to the end of the carouselSkip to the beginning of the carousel