Skip main navigation
Closed
  • $1,621,000

    1002 Oakhurst Ln, Riverwoods, IL 60015

    4beds
    3,658sqft
    Single Family Residence
    Built in 1979
    1.09 Acres Lot
    $1,621,000 Zestimate®
    $443/sqft
    $7,326 Estimated rent

    Home value

    $1,621,000

    $1.51M - $1.73M

    $7,326/mo

    Zestimate® history
    Loading
    Loading...

    Owner options

    List your home for rent

    $7,326/mo

    Rent Zestimate®

    Find your next renter with Zillow Rental Manager. Plus, with online applications, you can quickly screen prospective tenants – for free.

    Learn more

    $7,326/mo

    Rent Zestimate®

    Refinance and save

    $12,419/mo

    Est. payment

    Refinancing to a lower rate could help reduce your monthly payments and save thousands over the life of the loan.

    See today's rates

    $12,419/mo

    Est. payment

    Explore your selling options

    Work with a Zillow partner agent

    Leverage their expertise and Zillow's premium Showcase listings to get your home seen by more buyers.

    Get started

    List with your own agent

    Get your home in front of millions of buyers by listing it on Zillow.

    Learn how to do it

    Sell it yourself

    Take full control of how buyers see your home on Zillow by listing For Sale by Owner (FSBO).

    List your home

    What's special

    Spacious great roomLuxurious primary suiteGlorious sunsetsUnparalleled viewsStunning gourmet kitchen

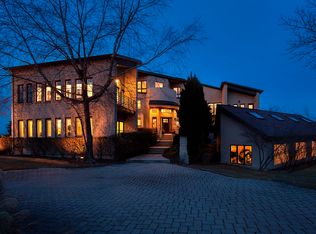
    Much sought after and hard to find totally renovated one level living. The current owners in collaboration with architect Jayson Meyering did a total gut rehab taken down to the studs and redesigned the existing space to create the perfect ranch for the way people want to live today. Implementing all the high-end features one would expect plus state-of-the-art technology to achieve a significant reduction in energy use. Designed for both luxurious and comfortable everyday living and family entertainment. This home features an inspired design and floor plan. Stunning gourmet kitchen opens to spacious great room. Luxurious primary suite plus all additional bedrooms are en-suite. Delightful, screened porch overlooking the private backyard. Set on 1+ acre, this exceptional Golf Course location offers unparalleled views including glorious sunsets. Completely landscaped by Mariani with extensive use of native plants. Oversized 3-car garage with charging station. Here's to the very best in one level green living. List of recent improvements and green feature complete with 12 months of energy bills in additional features.

    This property is off market, which means it's not currently listed for sale or rent on Zillow. This may be different from what's available on other websites or public sources.

    Zillow last checked:

    Listing updated:

    Listed by:

    Honore Frumentino, CRS 847-456-3103,

    @properties Christie's International Real Estate,

    Kelly Frumentino 847-456-3104,

    @properties Christie's International Real Estate

    Bought with:

    Jacquie Lewis, CNC

    Coldwell Banker Realty

    Source: MRED as distributed by MLS GRID,MLS#: 11745259MLS Logo

    Facts & features

    Interior

    Bedrooms & bathrooms
    • Bedrooms: 4
    • Bathrooms: 5
    • Full bathrooms: 4
    • 1/2 bathrooms: 1
    Rooms
    • Room types: Breakfast Room, Foyer, Screened Porch
    Primary bedroom
    • Features: Flooring (Hardwood), Bathroom (Full)
    • Level: Main
    • Area: 330 Square Feet
    • Dimensions: 22X15
    Bedroom 2
    • Features: Flooring (Hardwood)
    • Level: Main
    • Area: 180 Square Feet
    • Dimensions: 18X10
    Bedroom 3
    • Features: Flooring (Hardwood)
    • Level: Main
    • Area: 143 Square Feet
    • Dimensions: 13X11
    Bedroom 4
    • Features: Flooring (Hardwood)
    • Level: Main
    • Area: 156 Square Feet
    • Dimensions: 13X12
    Breakfast room
    • Features: Flooring (Hardwood)
    • Level: Main
    • Area: 81 Square Feet
    • Dimensions: 9X9
    Dining room
    • Features: Flooring (Hardwood)
    • Level: Main
    • Area: 255 Square Feet
    • Dimensions: 17X15
    Family room
    • Features: Flooring (Hardwood)
    • Level: Main
    • Area: 342 Square Feet
    • Dimensions: 19X18
    Foyer
    • Features: Flooring (Hardwood)
    • Level: Main
    • Area: 84 Square Feet
    • Dimensions: 7X12
    Kitchen
    • Features: Kitchen (Eating Area-Table Space, Island), Flooring (Hardwood)
    • Level: Main
    • Area: 352 Square Feet
    • Dimensions: 22X16
    Laundry
    • Features: Flooring (Ceramic Tile)
    • Level: Main
    • Area: 54 Square Feet
    • Dimensions: 9X6
    Living room
    • Features: Flooring (Hardwood)
    • Level: Main
    • Area: 270 Square Feet
    • Dimensions: 18X15
    Screened porch
    • Level: Main
    • Area: 204 Square Feet
    • Dimensions: 17X12
    Heating
    • Forced Air, Heat Pump, Indv Controls, Zoned
    Cooling
    • Central Air, Zoned
    Appliances
    • Included: Range, Microwave, Dishwasher, Refrigerator, Washer, Dryer, Range Hood, Humidifier
    • Laundry: Main Level
    Features
    • 1st Floor Bedroom, 1st Floor Full Bath
    • Flooring: Hardwood
    • Basement: Unfinished,Partial
    • Number of fireplaces: 1
    • Fireplace features: Gas Log, Family Room
    Interior area
    • Total structure area: 0
    • Total interior livable area: 3,658 sqft

    Property

    Parking
    • Total spaces: 3
    • Parking features: Asphalt, Garage Door Opener, On Site, Garage Owned, Attached, Garage
    • Attached garage spaces: 3
    • Has uncovered spaces: Yes
    Accessibility
    • Accessibility features: Two or More Access Exits, Door Width 32 Inches or More, Hall Width 36 Inches or More, Bath Grab Bars, Low Closet Rods, Main Level Entry, No Interior Steps, Roll-In Shower, Wheelchair Accessible, Wheelchair Adaptable, Accessible Bedroom, Accessible Central Living Area, Accessible Closets, Accessible Common Area, Accessible Doors, Accessible Entrance, Accessible Full Bath, Accessible Hallway(s), Accessible Kitchen, Accessible Washer/Dryer, Central Living Area, Common Area, Smart Technology, Visitor Bathroom, Disability Access
    Features
    • Stories: 1
    • Patio & porch: Patio, Screened
    Lot
    • Size: 1.09 Acres
    • Dimensions: 150X321
    Details
    • Parcel number: 16303020200000
    • Special conditions: List Broker Must Accompany
    • Other equipment: Central Vacuum, TV-Cable, Ceiling Fan(s), Sump Pump, Backup Sump Pump;

    Construction

    Type & style
    • Home type: SingleFamily
    • Architectural style: Ranch
    • Property subtype: Single Family Residence
    Materials
    • Brick
    • Foundation: Concrete Perimeter
    • Roof: Asphalt
    Condition
    • New construction: No
    • Year built: 1979
    • Major remodel year: 2020

    Utilities & green energy

    • Electric: Circuit Breakers, Service - 400 Amp or Greater
    • Sewer: Public Sewer
    • Water: Public
    Green energy
    • Energy efficient items: Enhanced Air Filtration
    • Water conservation: Low flow commode, Low flow fixtures, Water-Smart Landscaping

    Community & HOA

    Community
    • Security: Security System, Carbon Monoxide Detector(s)
    HOA
    • Services included: None
    Location
    • Region: Riverwoods

    Financial & listing details

    • Price per square foot: $443/sqft
    • Tax assessed value: $879,499
    • Annual tax amount: $13,191
    • Date on market: 4/14/2023
    • Listing terms: Cash
    • Ownership: Fee Simple

    Price history

    DateEventPrice
    7/10/2023Sold$1,537,500-3.8%$420/sqft
    Source: MRED as distributed by MLS GRID #11745259 Report a problem
    5/23/2023Pending sale$1,599,000$437/sqft
    Source: MRED as distributed by MLS GRID #11745259 Report a problem
    5/10/2023Contingent$1,599,000$437/sqft
    Source: MRED as distributed by MLS GRID #11745259 Report a problem
    4/14/2023Listed for sale$1,599,000$437/sqft
    Source: MRED as distributed by MLS GRID #11745259 Report a problem
    3/25/2023Listing removed--
    Source: MRED as distributed by MLS GRID #11733367 Report a problem
    3/13/2023Listed for sale$1,599,000+236.6%$437/sqft
    Source: MRED as distributed by MLS GRID #11733367 Report a problem
    10/31/2019Sold$475,000-4.8%$130/sqft
    Source: MRED as distributed by MLS GRID #10383959 Report a problem
    9/26/2019Pending sale$499,000$136/sqft
    Source: Coldwell Banker Residential Brokerage - Northbrook #10383959 Report a problem
    9/6/2019Price change$499,000-12.3%$136/sqft
    Source: Coldwell Banker Residential Brokerage - Northbrook #10383959 Report a problem
    7/29/2019Price change$569,000-5%$156/sqft
    Source: Coldwell Banker Residential Brokerage - Northbrook #10383959 Report a problem
    6/20/2019Price change$599,000-2.6%$164/sqft
    Source: Coldwell Banker Residential Brokerage - Northbrook #10383959 Report a problem
    6/7/2019Price change$615,000-2.4%$168/sqft
    Source: Coldwell Banker Residential Brokerage - Northbrook #10383959 Report a problem
    5/17/2019Listed for sale$629,900$172/sqft
    Source: Coldwell Banker Residential Brokerage - Northbrook #10383959 Report a problem

    Public tax history

    YearProperty taxesTax assessment
    2024$24,026 +3.6%$331,910 +13.2%
    2023$23,194 +64.9%$293,137 +5.4%
    2022$14,062 +6.6%$278,015 +69.7%
    2021$13,192 +4.3%$163,861 +3.5%
    2020$12,652 +1.9%$158,317 -4.8%
    2019$12,414 -24.7%$166,317 -26.9%
    2018$16,492 $227,407 +0.3%
    2017$16,492 +5.5%$226,681 +3.9%
    2016$15,628 -5.1%$218,109 +6.4%
    2015$16,464 +2%$204,932 -0.2%
    2014$16,136 +1.7%$205,389 +0.9%
    2012$15,861 +1.9%$203,578 -6.8%
    2011$15,567 -11.1%$218,424 -18.9%
    2010$17,504 +4.3%$269,481 -5.6%
    2009$16,780 +1.7%$285,528 -2.2%
    2008$16,493 +10.8%$292,100 +2.8%
    2006$14,881 +2.7%$284,172
    2005$14,485 +0.8%--
    2004$14,370 +12.3%--
    2003$12,800 +3.2%--
    2002$12,399 +113.7%--
    2001$5,803 -47.9%$184,394 +6.4%
    2000$11,130 $173,315
    Find assessor info on the county website

    Neighborhood: 60015

    Nearby schools

    GreatSchools rating
    Schools provided by the listing agent
    • Elementary: Wilmot Elementary School
    • Middle: Charles J Caruso Middle School
    • High: Deerfield High School
    • District: 109

    Source: MRED as distributed by MLS GRID. This data may not be complete. We recommend contacting the local school district to confirm school assignments for this home.

    Get a cash offer in 3 minutes
    Find out how much your home could sell for in as little as 3 minutes with a no-obligation cash offer.
    Estimated market value
    $1,621,000
    Get a cash offer in 3 minutes
    Find out how much your home could sell for in as little as 3 minutes with a no-obligation cash offer.
    Estimated market value
    $1,621,000