Skip main navigation
Sold for $325,000
  • $325,000

    1002 Orangewalk Dr, Brandon, FL 33511

    3beds
    1,294sqft
    Single Family Residence
    Built in 1960
    10,500 Square Feet Lot
    $321,300 Zestimate®
    $251/sqft
    $2,153 Estimated rent

    Home value

    $321,300

    $299,000 - $347,000

    $2,153/mo

    Zestimate® history
    Loading
    Loading...

    Owner options

    List your home for rent

    $2,153/mo

    Rent Zestimate®

    Find your next renter with Zillow Rental Manager. Plus, with online applications, you can quickly screen prospective tenants – for free.

    Learn more

    $2,153/mo

    Rent Zestimate®

    Refinance and save

    $2,234/mo

    Est. payment

    Refinancing to a lower rate could help reduce your monthly payments and save thousands over the life of the loan.

    See today's rates

    $2,234/mo

    Est. payment

    Explore your selling options

    Work with a Zillow partner agent

    Leverage their expertise and Zillow's premium Showcase listings to get your home seen by more buyers.

    Get started

    List with your own agent

    Get your home in front of millions of buyers by listing it on Zillow.

    Learn how to do it

    Sell it yourself

    Take full control of how buyers see your home on Zillow by listing For Sale by Owner (FSBO).

    List your home

    What's special

    Oversized one-car garageLawn equipment shedCeiling fansConvenient corner-lot locationCorner lotTile flooring throughoutCovered carport
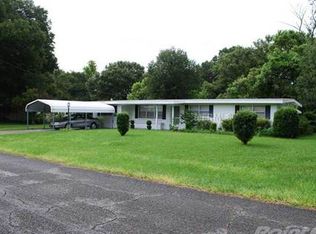
    This well-maintained and versatile property sits on a corner lot and offers a flexible layout with multiple entrances, making it easy to adapt to a variety of lifestyles and needs. Inside, you’ll find tile flooring throughout, ceiling fans, generous closet space, and a functional kitchen featuring granite countertops with a breakfast bar. A den/bonus room adds valuable extra space, while the indoor laundry room includes a washer and dryer for everyday convenience. Big trailer, RV, boat or multiple trailers no problem bring them all. The home has seen thoughtful updates over the years, including a full remodel in 2016 with new plumbing and electrical, a new roof in 2022, and recent additions such as a new water heater and refrigerator 2026 providing peace of mind for the next owner. Outside, the property offers exceptional functionality with an oversized one-car garage, covered carport, 20x20 large detached storage building, lawn equipment shed, and a rear shed with a half bath ideal for storage, projects, or extra workspace. With its ample storage, flexible spaces, and convenient corner-lot location, this property is especially appealing to entrepreneurs, tradespeople, or anyone needing room to work, store equipment, or operate from home. A unique opportunity with endless potential—schedule your showing today. There are no guarantees on intended use or measurements buyer must verify.

    Zillow last checked:

    Listing updated:

    Listed by:

    Jessica Sciacca 866-383-6268,

    PINK PLACE REALTY, LLC 866-383-6268

    Bought with:

    David Jackson, 3578104

    DALTON WADE INC

    Source: Stellar MLS,MLS#: G5107465MLS LogoOriginating MLS: Lake and Sumter

    Facts & features

    Interior

    Bedrooms & bathrooms
    • Bedrooms: 3
    • Bathrooms: 2
    • Full bathrooms: 1
    • 1/2 bathrooms: 1
    Rooms
    • Room types: Den/Library/Office, Storage Rooms
    Primary bedroom
    • Features: Built-in Closet
    • Level: First
    • Area: 132 Square Feet
    • Dimensions: 11x12
    Bedroom 1
    • Features: Built-in Closet
    • Level: First
    • Area: 108 Square Feet
    • Dimensions: 12x9
    Bedroom 2
    • Features: Built-in Closet
    • Level: First
    • Area: 144 Square Feet
    • Dimensions: 12x12
    Bathroom 1
    • Features: Granite Counters, Shower No Tub, Linen Closet
    • Level: First
    • Area: 54 Square Feet
    • Dimensions: 9x6
    Den
    • Features: No Closet
    • Level: First
    • Area: 165 Square Feet
    • Dimensions: 15x11
    Kitchen
    • Features: Breakfast Bar, Exhaust Fan, Granite Counters
    • Level: First
    • Area: 150 Square Feet
    • Dimensions: 10x15
    Laundry
    • Level: First
    • Area: 49 Square Feet
    • Dimensions: 7x7
    Living room
    • Level: First
    • Area: 240 Square Feet
    • Dimensions: 16x15
    Workshop
    • Level: First
    • Area: 400 Square Feet
    • Dimensions: 20x20
    Heating
    • Electric
    Cooling
    • Central Air
    Appliances
    • Included: Dishwasher, Range, Refrigerator
    • Laundry: Inside
    Features
    • Ceiling Fan(s), Primary Bedroom Main Floor
    • Flooring: Ceramic Tile
    • Windows: Insulated Windows, Window Treatments
    • Has fireplace: No
    Interior area
    • Total structure area: 1,973
    • Total interior livable area: 1,294 sqft

    Property

    Parking
    • Total spaces: 2
    • Parking features: Driveway, Guest, Oversized
    • Garage spaces: 1
    • Carport spaces: 1
    • Covered spaces: 2
    • Has uncovered spaces: Yes
    • Details: Garage Dimensions: 16x20
    Features
    • Levels: One
    • Stories: 1
    • Patio & porch: Deck
    • Exterior features: Garden, Storage
    • Fencing: Chain Link,Vinyl
    Lot
    • Size: 10,500 Square Feet
    • Features: Corner Lot
    • Residential vegetation: Trees/Landscaped
    Details
    • Additional structures: Shed(s), Storage, Workshop
    • Parcel number: U3629202GN00000000017.1
    • Zoning: ASC-1
    • Special conditions: None

    Construction

    Type & style
    • Home type: SingleFamily
    • Property subtype: Single Family Residence
    Materials
    • Block
    • Foundation: Slab
    • Roof: Membrane
    Condition
    • New construction: No
    • Year built: 1960

    Utilities & green energy

    • Sewer: Septic Tank
    • Water: Public
    • Utilities for property: Electricity Connected, Water Connected

    Community & HOA

    Community
    • Security: Smoke Detector(s)
    • Pet fee: $0 monthly
    • Subdivision: VAN SANT SUB
    HOA
    • Has HOA: No
    Location
    • Region: Brandon

    Financial & listing details

    • Price per square foot: $251/sqft
    • Tax assessed value: $200,410
    • Annual tax amount: $2,302
    • Date on market: 1/30/2026
    • Cumulative days on market: 3 days
    • Listing terms: Cash,Conventional,FHA
    • Ownership: Fee Simple
    • Total actual rent: 0
    • Electric utility on property: Yes
    • Road surface type: Other

    Price history

    DateEventPrice
    2/27/2026Sold$325,000$251/sqft
    Source: Stellar MLS #G5107465 Report a problem
    2/2/2026Pending sale$325,000$251/sqft
    Source: Stellar MLS #G5107465 Report a problem
    1/30/2026Listed for sale$325,000+274.4%$251/sqft
    Source: Stellar MLS #G5107465 Report a problem
    9/26/2016Sold$86,800+1.5%$67/sqft
    Source: Public Record Report a problem
    3/3/2016Sold$85,500-1.7%$66/sqft
    Source: Public Record Report a problem
    2/8/2016Pending sale$87,000$67/sqft
    Source: Coldwell Banker Residential Real Estate - South Tampa #T2794528 Report a problem
    2/3/2016Price change$87,000-5.4%$67/sqft
    Source: Coldwell Banker Residential Real Estate - South Tampa #T2794528 Report a problem
    12/30/2015Listed for sale$92,000+810.9%$71/sqft
    Source: COLDWELL BANKER RESIDENTIAL #T2794528 Report a problem
    11/18/2015Sold$10,100-88.8%$8/sqft
    Source: Public Record Report a problem
    9/21/2002Sold$90,000+16.7%$70/sqft
    Source: Public Record Report a problem
    9/9/1998Sold$77,100+15.1%$60/sqft
    Source: Public Record Report a problem
    9/8/1994Sold$67,000$52/sqft
    Source: Public Record Report a problem

    Public tax history

    YearProperty taxesTax assessment
    2025$2,511 +9%$146,613 +2.9%
    2024$2,302 +15.2%$142,481 +12.1%
    2023$1,999 +7.7%$127,047 +3%
    2022$1,855 +1.7%$123,347 +3%
    2021$1,824 +4.6%$119,754 +1.4%
    2020$1,744 +23.7%$118,101 +15.9%
    2019$1,410 $101,901 +1.9%
    2018$1,410 +3.8%$100,001 +2.1%
    2017$1,358 +2.2%$97,944 +4.3%
    2016$1,329 -35.1%$93,934 +56%
    2015$2,046 +151.6%$60,216 +0.8%
    2014$813 +2.1%$59,738 -9.5%
    2013$796 -14.8%$66,040 -10.3%
    2012$934 -1.3%$73,597 -1.8%
    2011$947 -6.9%$74,961 -5.2%
    2010$1,017 -23.6%$79,073 -16.6%
    2009$1,332 +0.7%$94,777 +0.1%
    2008$1,323 -14.5%$94,682 +3%
    2007$1,548 -3.6%$91,924 +2.5%
    2006$1,606 +0.7%$89,682 +3%
    2005$1,595 $87,070 +3%
    2004-- $84,534 +0.5%
    2003-- $84,120 +5.1%
    2002-- $80,023 +1.8%
    2001-- $78,622 +23.1%
    2000$1,709 $63,877
    Find assessor info on the county website

    Neighborhood: 33511

    Nearby schools

    GreatSchools rating
    Schools provided by the listing agent
    • Elementary: Brooker-HB
    • Middle: Burns-HB
    • High: Bloomingdale-HB

    Source: Stellar MLS. This data may not be complete. We recommend contacting the local school district to confirm school assignments for this home.

    Get a cash offer in 3 minutes
    Find out how much your home could sell for in as little as 3 minutes with a no-obligation cash offer.
    Estimated market value
    $321,300
    Get a cash offer in 3 minutes
    Find out how much your home could sell for in as little as 3 minutes with a no-obligation cash offer.
    Estimated market value
    $321,300