MLS#ML81948188. March Completion! Plan 1 at Legacy at Stanford Crossing is a single-story home offering 4 bedrooms and 2 baths. Great corner location! Upon crossing the welcoming foyer, you'll be embraced by an open concept design that seamlessly integrates the kitchen, dining area, and spacious great room - a perfect space for entertaining. The kitchen island takes center stage, offering a vantage point into the great room so that the cook never misses a moment. Tucked away at the rear of the home, the owner's suite provides a secluded haven with a private bath featuring dual sinks, a walk-in shower with a seat, and a large walk-in closet. Meanwhile, three secondary bedrooms are strategically placed near the front of the home, sharing a full bath. Design highlights: gray cabinets, quartz kitchen counters, pendant lights over kitchen island, LVP flooring, and GE appliances. Enjoy access to parks, river trails, excellent schools, and nearby shopping. Structural options: bedroom 4.
Sold for $667,295
$667,295
1002 Osprey Dr, Lathrop, CA 95330
4beds
1,948sqft
Single Family Residence, Residential
Built in 2023
7,525 Square Feet Lot
$651,100 Zestimate®
$343/sqft
$3,002 Estimated rent
Home value
$651,100
$619,000 - $684,000
$3,002/mo
Zestimate® history
Owner options
List your home for rent
$3,002/mo
Rent Zestimate®
Find your next renter with Zillow Rental Manager. Plus, with online applications, you can quickly screen prospective tenants – for free.
$3,002/mo
Rent Zestimate®
Refinance and save
$4,219/mo
Est. payment
Refinancing to a lower rate could help reduce your monthly payments and save thousands over the life of the loan.
$4,219/mo
Est. payment
Explore your selling options
Work with a Zillow partner agent
Leverage their expertise and Zillow's premium Showcase listings to get your home seen by more buyers.
Get startedList with your own agent
Get your home in front of millions of buyers by listing it on Zillow.
Learn how to do itSell it yourself
Take full control of how buyers see your home on Zillow by listing For Sale by Owner (FSBO).
List your homeWhat's special
Zillow last checked:
Listing updated:
Listed by:
Veronica Roberson 00968975 925-257-0599,
Taylor Morrison Services Inc 925-983-4691
Bought with:
Flavio Amaral, 01329101
RE/MAX Accord
Source: MLSListings Inc,MLS#: ML81948188
Facts & features
Interior
Bedrooms & bathrooms
- Bedrooms: 4
- Bathrooms: 2
- Full bathrooms: 2
Rooms
- Room types: Great Room, Laundry
Bedroom
- Features: WalkinCloset
Bathroom
- Features: DoubleSinks, PrimaryStallShowers, ShoweroverTub1
Dining room
- Features: DiningFamilyCombo
Family room
- Features: KitchenFamilyRoomCombo
Kitchen
- Features: Island, Pantry
Heating
- Central Forced Air Gas
Cooling
- Central Air
Appliances
- Included: Dishwasher, Microwave, Built In Gas Oven/Range
- Laundry: Gas Dryer Hookup, Inside
Features
- High Ceilings, Walk-In Closet(s)
- Flooring: Carpet, Other
Interior area
- Total structure area: 1,948
- Total interior livable area: 1,948 sqft
Property
Parking
- Total spaces: 2
- Parking features: Attached
- Attached garage spaces: 2
Features
- Stories: 1
- Exterior features: Back Yard, Fenced
Lot
- Size: 7,525 Square Feet
Details
- Parcel number: 19212025
- Zoning: Residential
- Special conditions: NewSubdivision
Construction
Type & style
- Home type: SingleFamily
- Architectural style: Cottage
- Property subtype: Single Family Residence, Residential
Materials
- Foundation: Slab
- Roof: Tile
Condition
- New construction: Yes
- Year built: 2023
Utilities & green energy
- Gas: NaturalGas, Other, PublicUtilities
- Sewer: Public Sewer
- Water: Public
- Utilities for property: Natural Gas Available, Other, Public Utilities, Water Public
Community & HOA
HOA
- Amenities included: Game Court Outdoor, Garden Greenbelt Trails, Other, Playground
Location
- Region: Lathrop
Financial & listing details
- Price per square foot: $343/sqft
- Date on market: 11/17/2023
- Listing agreement: ExclusiveRightToSell
Price history
| Date | Event | Price |
|---|---|---|
| 3/28/2024 | Sold | $667,295$343/sqft |
Source:  MLSListings Inc #ML81948188 Report a problem MLSListings Inc #ML81948188 Report a problem | ||
| 12/11/2023 | Pending sale | $667,295$343/sqft |
Source: MLSListings Inc #ML81948188 Report a problem | ||
| 11/17/2023 | Listed for sale | $667,295$343/sqft |
Source: MLSListings Inc #ML81948188 Report a problem | ||
Public tax history
Tax history is unavailable.
Neighborhood: 95330
Nearby homes
- $743,5005 bd3 ba2.7k sqft1033 Osprey Dr, Lathrop, CA 95330Sold

- $757,0004 bd3 ba2.4k sqft1039 Osprey Dr, Lathrop, CA 95330Sold
- $643,5444 bd2 ba1.7k sqft15480 Gallatin Rd, Lathrop, CA 95330Sold

- $664,3494 bd3 ba1.8k sqft15472 Gallatin Rd, Lathrop, CA 95330Sold
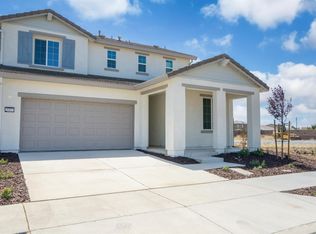
- $770,0005 bd3 ba2.6k sqft15488 Gallatin Rd, Lathrop, CA 95330Sold
- $648,8994 bd2 ba1.7k sqft15464 Gallatin Rd, Lathrop, CA 95330Sold
- $652,0004 bd2 ba1.9k sqft1021 Osprey Dr, Lathrop, CA 95330Sold
- $690,0004 bd3 ba2.3k sqft15456 Gallatin Rd, Lathrop, CA 95330Sold
- $642,3104 bd2 ba1.7k sqft15448 Gallatin Rd, Lathrop, CA 95330Sold
Nearby schools
GreatSchools rating
- 3/10Joseph Widmer, Jr., Elementary SchoolGrades: K-8Distance: 2.1 mi
- 6/10Lathrop High SchoolGrades: 9-12Distance: 0.6 mi
Schools provided by the listing agent
- District: MantecaUnified
Source: MLSListings Inc. This data may not be complete. We recommend contacting the local school district to confirm school assignments for this home.
Get a cash offer in 3 minutes
Find out how much your home could sell for in as little as 3 minutes with a no-obligation cash offer.
Estimated market value
$651,100
Get a cash offer in 3 minutes
Find out how much your home could sell for in as little as 3 minutes with a no-obligation cash offer.
Estimated market value
$651,100
- California
- San Joaquin County
- Lathrop
- 95330
- 1002 Osprey Dr
Nearby cities
Nearby zip codes
Other Lathrop Topics
