Welcome to this stunning 4-bedroom, 2.5-bath home located in the Country Club Run community. Designed with comfort and versatility in mind, this home features a flowing layout filled with natural light from expansive windows, creating a warm and inviting atmosphere. The kitchen features solid surface countertops, stainless steel appliances, and ample workspace, seamlessly flowing into the dining area and living room. The living space centers around a cozy fireplace and extends outdoors to a screened porch and back deck—perfect for entertaining or relaxing. The first-floor primary suite includes a walk-in closet and a spacious ensuite bath with a soaking tub, walk-in shower, and dual vanity. Also on the main level, you'll find an office/bedroom, a laundry room, and a convenient powder room.
Upstairs includes two large bedrooms, a full bath, a flexible bonus room, an additional room, and a loft overlooking the living area. The oversized garage, extended by 6 feet, provides a walk-through door, workbench, and tub sink—ideal for projects or extra storage. Country Club Run residents enjoy community amenities, including a pool and clubhouse, all within minutes of shopping, dining, the hospital, pristine beaches, and vibrant downtown Morehead City.
Sold for $558,000
$558,000
1002 Palmer Way, Morehead City, NC 28557
4beds
2,778sqft
Single Family Residence
Built in 2007
0.25 Acres Lot
$560,100 Zestimate®
$201/sqft
$2,598 Estimated rent
Home value
$560,100
$498,000 - $633,000
$2,598/mo
Zestimate® history
Owner options
List your home for rent
$2,598/mo
Rent Zestimate®
Find your next renter with Zillow Rental Manager. Plus, with online applications, you can quickly screen prospective tenants – for free.
$2,598/mo
Rent Zestimate®
Refinance and save
$3,829/mo
Est. payment
Refinancing to a lower rate could help reduce your monthly payments and save thousands over the life of the loan.
$3,829/mo
Est. payment
Explore your selling options
Work with a Zillow partner agent
Leverage their expertise and Zillow's premium Showcase listings to get your home seen by more buyers.
Get startedList with your own agent
Get your home in front of millions of buyers by listing it on Zillow.
Learn how to do itSell it yourself
Take full control of how buyers see your home on Zillow by listing For Sale by Owner (FSBO).
List your homeWhat's special
Zillow last checked:
Listing updated:
Listed by:
Lorrie Munagorri 252-646-2200,
Crystal Coast Realty Group
Bought with:
Alan T Leary, 125734
RE/MAX Ocean Properties
Source: Hive MLS,MLS#: 100530705 Originating MLS: Carteret County Association of Realtors
Originating MLS: Carteret County Association of RealtorsFacts & features
Interior
Bedrooms & bathrooms
- Bedrooms: 4
- Bathrooms: 3
- Full bathrooms: 2
- 1/2 bathrooms: 1
Primary bedroom
- Level: Primary Living Area
Dining room
- Features: Combination
Heating
- Electric, Forced Air
Cooling
- Central Air
Appliances
- Included: Gas Oven, Gas Cooktop, Washer, Refrigerator, Dryer, Dishwasher, Tankless Water Heater
- Laundry: Dryer Hookup, Washer Hookup, Laundry Room
Features
- Master Downstairs, Walk-in Closet(s), Vaulted Ceiling(s), Solid Surface, Whirlpool, Ceiling Fan(s), Pantry, Walk-in Shower, Blinds/Shades, Walk-In Closet(s)
- Flooring: Carpet, Tile, Wood
- Doors: Thermal Doors
- Windows: Thermal Windows
Interior area
- Total structure area: 2,778
- Total interior livable area: 2,778 sqft
Property
Parking
- Total spaces: 4
- Parking features: Garage Faces Side, Attached, Garage Door Opener, Paved
- Attached garage spaces: 2
- Uncovered spaces: 2
Features
- Levels: Two
- Stories: 2
- Patio & porch: Deck, Patio, Porch, Screened
- Exterior features: Outdoor Shower, Thermal Doors
- Fencing: Back Yard,Vinyl
Lot
- Size: 0.25 Acres
- Dimensions: 85 x 130 x 85 x 130
Details
- Additional structures: Shower
- Parcel number: 637605271852000
- Zoning: Residential
- Special conditions: Standard
Construction
Type & style
- Home type: SingleFamily
- Property subtype: Single Family Residence
Materials
- Vinyl Siding, Wood Frame
- Foundation: Slab
- Roof: Architectural Shingle
Condition
- New construction: No
- Year built: 2007
Utilities & green energy
- Sewer: Public Sewer
- Water: Public
- Utilities for property: Cable Available, Sewer Connected, Water Connected
Green energy
- Energy efficient items: Thermostat
Community & HOA
Community
- Security: Smoke Detector(s)
- Subdivision: Country Club Run
HOA
- Has HOA: Yes
- Amenities included: Clubhouse, Maintenance Common Areas, Maintenance Roads, Street Lights
- HOA fee: $560 annually
- HOA name: Country Club Run HOA
- HOA phone: 877-672-2267
Location
- Region: Morehead City
Financial & listing details
- Price per square foot: $201/sqft
- Tax assessed value: $556,921
- Annual tax amount: $3,258
- Date on market: 9/15/2025
- Cumulative days on market: 177 days
- Listing agreement: Exclusive Right To Sell
- Listing terms: Cash,Conventional,VA Loan
- Road surface type: Paved
Price history
| Date | Event | Price |
|---|---|---|
| 4/20/2026 | Sold | $558,000-1.2%$201/sqft |
Source:  Hive MLS #100530705 Report a problem Hive MLS #100530705 Report a problem | ||
| 3/9/2026 | Pending sale | $565,000$203/sqft |
Source: Hive MLS #100530705 Report a problem | ||
| 10/1/2025 | Price change | $565,000-1.7%$203/sqft |
Source: Hive MLS #100530705 Report a problem | ||
| 9/15/2025 | Listed for sale | $575,000+74.8%$207/sqft |
Source: Hive MLS #100530705 Report a problem | ||
| 4/30/2018 | Sold | $329,000-2.9%$118/sqft |
Source: Hive MLS #100100433 Report a problem | ||
| 3/24/2018 | Pending sale | $339,000$122/sqft |
Source: Keller Williams Crystal Coast #100100433 Report a problem | ||
| 2/15/2018 | Listed for sale | $339,000+4.3%$122/sqft |
Source: Keller Williams Crystal Coast #100100433 Report a problem | ||
| 4/5/2013 | Sold | $325,000-3%$117/sqft |
Source: Public Record Report a problem | ||
| 2/20/2013 | Listed for sale | $334,900+66880%$121/sqft |
Source: Coldwell Banker First Realty #88705 Report a problem | ||
| 11/21/2007 | Sold | $500 |
Source: Public Record Report a problem | ||
Public tax history
| Year | Property taxes | Tax assessment |
|---|---|---|
| 2025 | $3,259 +21.5% | $556,921 +61.7% |
| 2024 | $2,681 +126.1% | $344,466 |
| 2023 | $1,186 +3% | $344,466 |
| 2022 | $1,152 | $344,466 +3.6% |
| 2021 | $1,152 | $332,623 -3.4% |
| 2020 | -- | $344,466 +7% |
| 2019 | $1,013 | $321,855 |
| 2017 | $1,013 | $321,855 |
| 2016 | $1,013 | $321,855 |
| 2015 | $1,013 +3.3% | $321,855 -2.5% |
| 2014 | $981 | $330,141 |
| 2013 | -- | $330,141 |
| 2012 | -- | -- |
| 2011 | -- | -- |
| 2010 | -- | $353,667 |
| 2009 | -- | $353,667 |
Find assessor info on the county website
Neighborhood: 28557
Nearby homes
- $426,1003 bd2 ba1.6k sqft1000 Palmer Way, Morehead City, NC 28557Off Market
- $250,0003 bd2 ba1.6k sqft1004 Palmer Way, Morehead City, NC 28557Sold
- $460,0004 bd3 ba1.8k sqft1003 Els Ct, Morehead City, NC 28557Sold
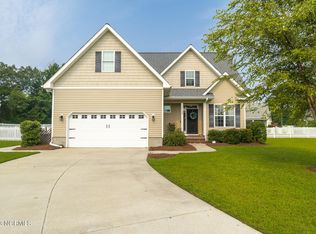
- $557,1004 bd3 ba2.8k sqft1005 Els Ct, Morehead City, NC 28557Off Market
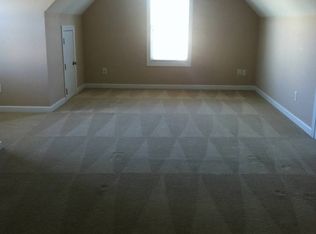
- $451,4004 bd2 ba2.1k sqft1007 Palmer Way, Morehead City, NC 28557Off Market
- $466,5003 bd2 ba2k sqft1006 Palmer Way, Morehead City, NC 28557Off Market
- $365,0003 bd2 ba1.6k sqft1005 Palmer Way, Morehead City, NC 28557Sold
- $450,7003 bd3 ba2.3k sqft1009 Palmer Way, Morehead City, NC 28557Off Market
Nearby schools
GreatSchools rating
- 8/10Morehead City Primary SchoolGrades: PK-3Distance: 1 mi
- 5/10West Carteret High SchoolGrades: 8-12Distance: 1.3 mi
- 5/10Morehead Elementary At Camp GlennGrades: 4-5Distance: 1.2 mi
Schools provided by the listing agent
- Elementary: Morehead City Primary
- Middle: Morehead City
- High: West Carteret
Source: Hive MLS. This data may not be complete. We recommend contacting the local school district to confirm school assignments for this home.
Get a cash offer in 3 minutes
Find out how much your home could sell for in as little as 3 minutes with a no-obligation cash offer.
Estimated market value
$560,100
Get a cash offer in 3 minutes
Find out how much your home could sell for in as little as 3 minutes with a no-obligation cash offer.
Estimated market value
$560,100
- North Carolina
- Carteret County
- Morehead City
- 28557
- 1002 Palmer Way
Nearby cities
Nearby neighborhoods
Nearby zip codes
Other Morehead City Topics
