Skip main navigation
Closed
  • $290,000

    1002 Palomino St, Braham, MN 55006

    3beds
    1,798sqft
    Single Family Residence
    Built in 2006
    0.4 Acres Lot
    $298,500 Zestimate®
    $161/sqft
    $2,397 Estimated rent

    Home value

    $298,500

    $254,000 - $352,000

    $2,397/mo

    Zestimate® history
    Loading
    Loading...

    Owner options

    List your home for rent

    $2,397/mo

    Rent Zestimate®

    Find your next renter with Zillow Rental Manager. Plus, with online applications, you can quickly screen prospective tenants – for free.

    Learn more

    $2,397/mo

    Rent Zestimate®

    Refinance and save

    $1,477/mo

    Est. payment

    Refinancing to a lower rate could help reduce your monthly payments and save thousands over the life of the loan.

    See today's rates

    $1,477/mo

    Est. payment

    Explore your selling options

    Work with a Zillow partner agent

    Leverage their expertise and Zillow's premium Showcase listings to get your home seen by more buyers.

    Get started

    List with your own agent

    Get your home in front of millions of buyers by listing it on Zillow.

    Learn how to do it

    Sell it yourself

    Take full control of how buyers see your home on Zillow by listing For Sale by Owner (FSBO).

    List your home

    What's special

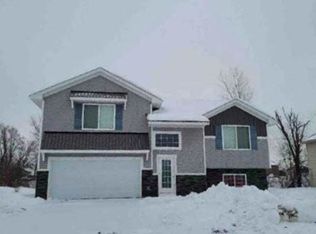
    Welcome to 1002 Palomino Street! This beautifully maintained 2006 split-entry home blends comfort, style, and thoughtful design. A spacious foyer offers a warm welcome to all who enter. At the heart of the home, the kitchen showcases cherry hardwood floors, custom cabinetry, stainless steel appliances, ample counter space, and open sight lines to the living area—perfect for everyday living and entertaining. The main level also features two generously sized bedrooms and a full bath with tile flooring and granite countertops, adding a touch of luxury. Downstairs, a spacious primary suite awaits with a private bath that includes a jetted tub, tile floors, walk-in closet, and a rough-in for a future sauna. The lower-level family room is enhanced by custom built-ins with lighting, offering a personalized and functional space for relaxing or hosting. Enjoy wooded views and privacy in the fully fenced front and back yards—ideal for pets, play, or gardening. This move-in ready gem is ready for its new owner. Schedule your showing today!

    Zillow last checked:

    Listing updated:

    Listed by:

    Will Tiedeman 651-395-0315,

    eXp Realty,

    Ashley M. Petroske 651-492-4561

    Bought with:

    Ashley Taylor Champagne

    Keller Williams Realty Integrity

    Source: NorthstarMLS as distributed by MLS GRID,MLS#: 6708802MLS Logo

    Facts & features

    Interior

    Bedrooms & bathrooms
    • Bedrooms: 3
    • Bathrooms: 2
    • Full bathrooms: 2
    Bedroom
    • Level: Upper
    • Area: 155.25 Square Feet
    • Dimensions: 13.5x11.5
    Bedroom 2
    • Level: Upper
    • Area: 117 Square Feet
    • Dimensions: 13x9
    Bedroom 3
    • Level: Lower
    • Area: 234 Square Feet
    • Dimensions: 18x13
    Family room
    • Level: Lower
    • Area: 208 Square Feet
    • Dimensions: 13x16
    Kitchen
    • Level: Upper
    • Area: 170 Square Feet
    • Dimensions: 17x10
    Living room
    • Level: Upper
    • Area: 234 Square Feet
    • Dimensions: 13x18
    Heating
    • Forced Air
    Cooling
    • Central Air
    Appliances
    • Included: Dishwasher, Microwave, Range, Refrigerator, Stainless Steel Appliance(s)
    • Laundry: Lower Level
    Features
    • Basement: Daylight,Drain Tiled,Finished,Full
    • Has fireplace: No
    Interior area
    • Total structure area: 1,798
    • Total interior livable area: 1,798 sqft
    • Finished area above ground: 965
    • Finished area below ground: 833

    Property

    Parking
    • Total spaces: 2
    • Parking features: Attached, Asphalt
    • Attached garage spaces: 2
    • Details: Garage Dimensions (25x19)
    Accessibility
    • Accessibility features: None
    Features
    • Levels: Multi/Split
    • Pool features: None
    • Fencing: Chain Link,Full
    Lot
    • Size: 0.40 Acres
    • Dimensions: 78 x 145 x 132 x 37 x 240
    Details
    • Foundation area: 965
    • Parcel number: 140750410
    • Zoning description: Residential-Single Family

    Construction

    Type & style
    • Home type: SingleFamily
    • Property subtype: Single Family Residence
    Materials
    • Roof: Age Over 8 Years,Architectural Shingle,Pitched
    Condition
    • New construction: No
    • Year built: 2006

    Utilities & green energy

    • Electric: Circuit Breakers
    • Gas: Natural Gas
    • Sewer: City Sewer/Connected
    • Water: City Water/Connected

    Community & neighborhood

    Location
    • Region: Braham
    • Subdivision: Horseshoe Meadows Fourth Add

    HOA & financial

    HOA
    • Has HOA: No

    Other

    Other facts
    • Road surface type: Paved

    Price history

    DateEventPrice
    7/23/2025Sold$290,000+5.5%$161/sqft
    Source: NorthstarMLS as distributed by MLS GRID #6708802 Report a problem
    6/15/2025Pending sale$275,000$153/sqft
    Source: NorthstarMLS as distributed by MLS GRID #6708802 Report a problem
    6/13/2025Listed for sale$275,000+49.9%$153/sqft
    Source: NorthstarMLS as distributed by MLS GRID #6708802 Report a problem
    6/4/2018Sold$183,500-0.8%$102/sqft
    Source: NorthstarMLS as distributed by MLS GRID #4936550 Report a problem
    2/8/2018Listed for sale$185,000+5.8%$103/sqft
    Source: Coldwell Banker Burnet #4903811 Report a problem
    9/25/2017Listing removed$174,900$97/sqft
    Source: Re/Max Results #4873973 Report a problem
    9/9/2017Listed for sale$174,900+60.5%$97/sqft
    Source: Re/Max Results #4873973 Report a problem
    2/8/2010Sold$109,000+3.8%$61/sqft
    Source: Lake Superior Area Realtors as distributed by MLS GRID #1137301 Report a problem
    4/1/2008Sold$105,000$58/sqft
    Source: Agent Provided Report a problem

    Public tax history

    YearProperty taxesTax assessment
    2024$4,942 +1.1%$265,300
    2023$4,890 +46.4%$265,300 +2.6%
    2022$3,340 +2.4%$258,600
    2021$3,262 --
    2020-- --
    2019$2,976 +33%$180,600 +60.2%
    2018$2,238 +4.6%$112,700
    2016$2,140 +20.6%--
    2015$1,774 --
    2014$1,774 +14.2%--
    2013$1,554 --
    2012-- --
    2011-- --
    2009$1,872 $154,900 -1.5%
    2008$1,872 $157,300

    Find assessor info on the county website

    Neighborhood: 55006

    Nearby schools

    GreatSchools rating
    Get a cash offer in 3 minutes
    Find out how much your home could sell for in as little as 3 minutes with a no-obligation cash offer.
    Estimated market value
    $298,500
    Get a cash offer in 3 minutes
    Find out how much your home could sell for in as little as 3 minutes with a no-obligation cash offer.
    Estimated market value
    $298,500