Skip main navigation
New construction
  • $564,900

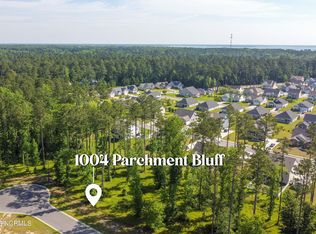
    1002 Parchment Bluff, New Bern, NC 28562

    4beds
    2,227sqft
    : 
    Loading
    Get pre-qualified
    Single Family Residence
    Built in 2026
    0.39 Acres Lot
    $563,800 Zestimate®
    $254/sqft
    $155/mo HOA

    What's special

    Welcome to this stunning modern coastal cottage currently under construction in Carolina Colours. Offering the perfect blend of timeless charm and contemporary comfort, this 2225 sq ft home is thoughtfully designed with over 4 bedrooms, 3.5 baths, loft and an open-concept layout- ideal for both everyday living and entertaining. The heart of the home features a spacious great room that flows seamlessly into the gourmet kitchen with a large center island, abundant cabinetry, and adjacent dining area. The private first-floor primary suite serves as a relaxing retreat, complete with a spa-inspired bath featuring dual vanities, a soaking tub, separate shower, and generous walk-in closet. A main-level guest suite with a nearby full bath provides flexibility for visitors or multigenerational living, while the upstairs offers two additional bedrooms, a shared bath with dual vanities, and an expansive loft perfect for a media room, playroom, home office, or fitness space. Enjoy morning coffee on the welcoming covered front porch or unwind on the oversized rear porch overlooking the backyard. Additional highlights include a spacious mudroom/laundry area, powder room, and attached two-car garage with shed roof with metal accent. Community amenities include: Pool, fitness center, tennis & pickleball courts; Golf course, on-site restaurant at the Pavilion; Extensive sidewalks, bike lanes, walking/jogging trails; 30+ social clubs and activities Cable TV and fiber internet included via HOA for low monthly price (currently $66/mo). Carolina Colours is known for its friendly atmosphere and strong community spirit. Convenient to Historic Downtown New Bern and Eastern NC attractions. With its beautiful curb appeal, functional floor plan, and versatile living spaces, this exceptional home delivers modern coastal cottage living at its finest. Estimated dimensions and specifications are subject to change. See attachments for details.
    44 days
    |
    537
    |
    22
    |

    Zillow last checked:

    Listing updated:

    Listed by:

    WENDY JONES 252-675-9694,

    COLDWELL BANKER SEA COAST ADVANTAGE

    Source: Hive MLS,MLS#: 100577613MLS LogoOriginating MLS: Neuse River Region Association of Realtors

    Loading...

      Facts & features

      Interior

      Bedrooms & bathrooms
      • Bedrooms: 4
      • Bathrooms: 4
      • Full bathrooms: 3
      • 1/2 bathrooms: 1
      Rooms
      • Room types: Master Bedroom, Bedroom 1, Bedroom 2, Bedroom 3, Great Room, Dining Room, Laundry, Loft
      Primary bedroom
      • Description: primary suite
      • Level: First
      Bedroom 1
      • Description: guest suite
      • Level: First
      Bedroom 2
      • Level: Second
      Bedroom 3
      • Level: Second
      Dining room
      • Level: First
      Great room
      • Level: First
      Kitchen
      • Level: First
      Laundry
      • Level: First
      Loft
      • Level: Second
      Heating
      • Electric, Heat Pump
      Cooling
      • Central Air
      Appliances
      • Included: Dishwasher, Gas Range
      • Laundry: Dryer Hookup, Washer Hookup, Laundry Room
      Features
      • Master Downstairs, Walk-in Closet(s), Mud Room, Solid Surface, Kitchen Island, Ceiling Fan(s), Pantry, Walk-in Shower, Eat-in Kitchen, Gas Log, Walk-In Closet(s)
      • Flooring: LVT/LVP, Carpet
      • Has fireplace: Yes
      • Fireplace features: Gas Log
      Interior area
      • Total structure area: 2,227
      • Total interior livable area: 2,227 sqft

      Property

      Parking
      • Total spaces: 2
      • Parking features: Garage Faces Front, Garage Door Opener, Off Street, Paved, Garage
      • Attached garage spaces: 2
      Features
      • Levels: One and One Half
      • Patio & porch: Covered, Front Porch, Rear Porch
      • Fencing: None
      • Has view: Yes
      • View description: See Remarks
      • Frontage type: See Remarks
      Lot
      • Size: 0.39 Acres
      • Dimensions: 177 x 100
      • Features: Dead End, Rectangular Lot
      Details
      • Parcel number: 710418029
      • Zoning: resi
      • Special conditions: Standard

      Construction

      Type & style
      • Home type: SingleFamily
      • Property subtype: Single Family Residence
      Materials
      • Vinyl Siding, Wood Frame
      • Foundation: Raised, Slab
      • Roof: Metal,Shingle
      Condition
      • New construction: Yes
      • Year built: 2026

      Utilities & green energy

      • Sewer: Public Sewer
      • Water: Public
      • Utilities for property: Natural Gas Connected, Sewer Connected, Water Connected

      Community & HOA

      Community
      • Subdivision: Carolina Colours
      HOA
      • Has HOA: Yes
      • Amenities included: Clubhouse, Pool, Dog Park, Fitness Center, Jogging Path, Maintenance Common Areas, Maintenance Grounds, Management, Meeting Room, Party Room, Playground, Restaurant, RV/Boat Storage, Sidewalks, Tennis Court(s), Cable TV
      • HOA fee: $1,856 annually
      • HOA name: Carolina Colours Association
      • HOA phone: 252-772-0200
      Location
      • Region: New Bern

      Financial & listing details

      • Price per square foot: $254/sqft
      • Tax assessed value: $75,990
      • Annual tax amount: $634
      • Date on market: 5/29/2026
      • Cumulative days on market: 44 days
      • Listing agreement: Exclusive Right To Sell
      • Listing terms: Cash,Conventional,FHA,VA Loan
      • Road surface type: Paved

        Estimated market value

        $563,800

        $536,000 - $592,000

        $2,647/mo

        Price history

        DateEventPrice
        5/29/2026Listed for sale$564,900+619.6%$254/sqft
        Source: Hive MLS #100577613 Report a problem
        8/27/2025Listing removed$78,500$35/sqft
        Source: Hive MLS #100462097 Report a problem
        8/21/2024Listed for sale$78,500$35/sqft
        Source: Hive MLS #100462097 Report a problem

        Public tax history

        YearProperty taxesTax assessment
        2025$634 $75,990
        2024-- $75,990
        2023$627 $75,990 +62%
        2022-- $46,920
        2021$489 $46,920
        2020-- $46,920
        Find assessor info on the county website

        Monthly payment

        Est. payment

        Payment breakdown

        Explore the cost of this home by adjusting the details. Changes won't be saved.
        All calculations are estimates and provided by Zillow, Inc. for informational purposes only. Actual amounts may vary.
        HOA fees may include property taxes on listings classified as Co-Ops. Contact the listing agent and/or owner for fee details.
        Mortgage interest rates are dependent on a number of factors, including credit score, down payment, and repayment length. Interest rate data provided by Zillow Group Marketplace, Inc. as of 1/1/1970 from various mortgage lenders with which we have lead or other similar arrangements; the Estimated Payment is an average of those rates.
        See how much you could borrow to make a competitive offer.

        Climate risks

        Neighborhood: 28562

        Getting around

        1 / 100
        Car-Dependent
        23 / 100
        Somewhat Bikeable

        Nearby schools

        GreatSchools rating
        Schools provided by the listing agent
        • Elementary: Creekside Elementary School
        • Middle: Grover C.Fields
        • High: New Bern

        Source: Hive MLS. This data may not be complete. We recommend contacting the local school district to confirm school assignments for this home.

        A local agent can set up tours, give advice and negotiate with sellers.

        A local lender can help you make sure your offer is ready when you are.

        Browse local experts

        Similar homes