Welcome to 1002 Park Ln! This beautifully renovated 4-bedroom, 2-full-bath home offers extensive updates inside and out. Enjoy a bright, modern interior featuring new luxury laminate flooring, new bedroom carpet, fresh paint, trim, interior doors with black hardware, recessed lighting, and remote-controlled ceiling fans in all four bedrooms. The completely updated kitchen features new cabinetry, granite countertops, a stylish backsplash, garbage disposal, and a full suite of brand-new stainless-steel appliances, including refrigerator, range/oven, microwave, and dishwasher. Both full bathrooms have been beautifully remodeled with ceramic tile, new vanities and fixtures, including a walk-in tiled shower in the primary suite. Additional improvements include new windows, siding, gutters, sliding patio door, water heater, central A/C, and updated electrical fixtures. Fresh landscaping, an inviting front porch, backyard patio, detached garage, and driveway complete this move-in-ready home. Schedule your showing today!
For sale
$219,900
1002 Park Ln, Toledo, OH 43615
4beds
1,301sqft
Single Family Residence
Built in 1959
0.28 Acres Lot
$218,300 Zestimate®
$169/sqft
$-- HOA
What's special
Detached garageSliding patio doorStylish backsplashRecessed lightingGranite countertopsFresh landscapingCompletely updated kitchen
- 1 day
- 513
- 56
Zillow last checked:
Listing updated:
Listed by:
Mohammad Bader Awad 813-525-2740,
Serenity Realty LLC
Source: NORIS,MLS#: 10013189
Facts & features
Interior
Bedrooms & bathrooms
- Bedrooms: 4
- Bathrooms: 2
- Full bathrooms: 2
Bedroom 2
- Level: Main
- Dimensions: 11 x 8
Bedroom 3
- Level: Main
- Dimensions: 9 x 8
Bedroom 4
- Level: Main
- Dimensions: 12 x 9
Other
- Level: Main
- Dimensions: 12 x 12
Kitchen
- Level: Main
- Dimensions: 17 x 10
Living room
- Level: Main
- Dimensions: 18 x 12
Heating
- Forced Air
Cooling
- Central Air
Appliances
- Included: Dishwasher, Microwave, Water Heater, Disposal, Gas Range, Refrigerator
- Laundry: Electric Dryer Hookup, Laundry Closet, Washer Hookup
Features
- Ceiling Fan(s), Eat-in Kitchen, Open Floorplan
- Flooring: Carpet, Ceramic Tile, Granite, Linoleum
- Doors: Sliding Doors
- Has basement: No
- Has fireplace: No
- Common walls with other units/homes: No Common Walls
Interior area
- Total structure area: 1,301
- Total interior livable area: 1,301 sqft
Property
Parking
- Total spaces: 2
- Parking features: Asphalt, Detached Carport, Driveway, Private
- Garage spaces: 1
- Carport spaces: 1
- Has uncovered spaces: Yes
Features
- Levels: One
Lot
- Size: 0.28 Acres
- Dimensions: 36 FF
Details
- Parcel number: 2012261
- Zoning: RS6
Construction
Type & style
- Home type: SingleFamily
- Property subtype: Single Family Residence
Materials
- Brick, Vinyl Siding
- Foundation: Slab
- Roof: Shingle
Condition
- New construction: No
- Year built: 1959
Utilities & green energy
- Sewer: Public Sewer
- Water: Public
- Utilities for property: Electricity Connected, Natural Gas Connected, Sewer Connected, Water Connected
Community & HOA
Community
- Subdivision: Dor Rey Colony
HOA
- Has HOA: No
Location
- Region: Toledo
Financial & listing details
- Price per square foot: $169/sqft
- Tax assessed value: $94,600
- Annual tax amount: $2,003
- Date on market: 9/9/2026
- Listing terms: Cash,Conventional,FHA,VA Loan
- Electric utility on property: Yes
Estimated market value
$218,300
$207,000 - $229,000
$1,682/mo
Price history
| Date | Event | Price |
|---|---|---|
| 9/9/2026 | Listed for sale | $219,900+162.4%$169/sqft |
Source: NORIS #10013189 Report a problem | ||
| 12/23/2025 | Sold | $83,800+4.8%$64/sqft |
Source: Public Record Report a problem | ||
| 3/28/2005 | Sold | $80,000+14.3%$61/sqft |
Source: Public Record Report a problem | ||
| 11/24/2004 | Sold | $70,000+7.7%$54/sqft |
Source: Public Record Report a problem | ||
| 6/1/1995 | Sold | $65,000$50/sqft |
Source: Public Record Report a problem | ||
Public tax history
| Year | Property taxes | Tax assessment |
|---|---|---|
| 2025 | $2,003 +0% | $33,110 |
| 2024 | $2,003 +12.2% | $33,110 +17.4% |
| 2023 | $1,784 -0.1% | $28,210 |
| 2022 | $1,786 -2.4% | $28,210 |
| 2021 | $1,831 -0.6% | $28,210 +12.3% |
| 2020 | $1,842 +105.4% | $25,130 |
| 2019 | $897 -50.2% | $25,130 |
| 2018 | $1,799 -2.6% | $25,130 +2.4% |
| 2017 | $1,846 +0.4% | $24,535 -65% |
| 2016 | $1,838 +1% | $70,100 |
| 2015 | $1,821 +18% | $70,100 +185.7% |
| 2014 | $1,544 | $24,540 |
| 2013 | $1,544 +4.2% | $24,540 |
| 2012 | $1,481 -15.9% | $24,540 -23.2% |
| 2011 | $1,762 +0.7% | $31,960 |
| 2010 | $1,750 -1.4% | $31,960 |
| 2009 | $1,774 -3.4% | $31,960 -12.1% |
| 2008 | $1,836 +4.4% | $36,340 |
| 2007 | $1,759 +2.4% | $36,340 |
| 2006 | $1,718 +9.2% | $36,340 +13.7% |
| 2004 | $1,574 +2.5% | $31,960 |
| 2003 | $1,535 +3.1% | $31,960 +19% |
| 2002 | $1,489 +14.9% | $26,850 |
| 2001 | $1,296 -44.9% | $26,850 |
| 2000 | $2,355 | $26,850 |
Find assessor info on the county website
Monthly payment
Est. payment
Payment breakdown
Explore the cost of this home by adjusting the details. Changes won't be saved.Climate risks
Neighborhood: Reynolds Corners
Nearby schools
Similar homes
- $222,0004 bd3 ba1.8k sqft6032 Willowvale Dr, Toledo, OH 43615For Sale
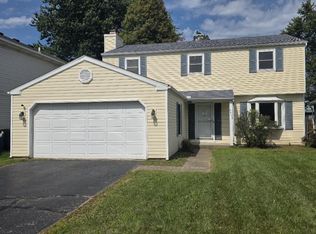 MLS ID #10013237, Harold L. Keiser, Howard Hanna. NORIS
 - $239,9004 bd2 ba1.6k sqft6218 White Oak Dr, Toledo, OH 43615For Sale
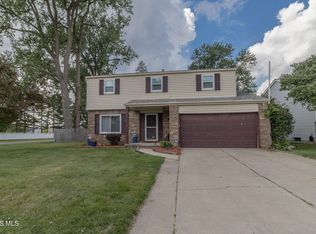 MLS ID #10013112, Todd C. Richard, Loss Realty Group. NORIS
 - $232,0004 bd1 ba1.6k sqft6237 Dorr St, Toledo, OH 43615For Sale
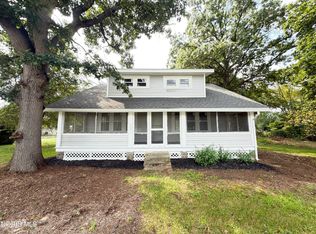 MLS ID #10012866, Chirley Lima, Blacktree Realty LLC. NORIS
 - $--3 bd2 ba1.1k sqft2653 Moffat Rd, Toledo, OH 43615Auction
 Auction.com 2
