This solid built cape cod in Oak Lane Manor has been lovingly cared for by the current owners for over 50 years. It is one of the largest cape cods in the neighborhood with over 2500 square feet of living space. Size matters! You cannot tell its' size from the exterior, although it does have great curb appeal. Entering into the front foyer you instantly see straight ahead into an expanded eat-in kitchen with large center island. This centrally located kitchen gives the home great flow for entertaining. Doors from the kitchen lead into an all season sun room. This room has its' own updated heating & ac mini split, giving you control of the temperature separate from the rest of the home. The living and dining room area are also drenched with natural light from floor to ceiling windows in the front and windows showcasing the rear sun room. Rarely can you find a 4 bedroom home with a private bath in Oak Lane Manor. To say the master bedroom is large is an understatement. There are 3 other bedrooms and a full bath in the hall. These style homes include a large 2nd floor area that can be used for a variety of functions. Make it an office, a tv or game room, or even use it as an additional bedroom if you need it. The space is super functional and adds so much more living area. The home also includes a one car garage. This property is waiting for the next owner to take it and add their own touches. The entire home has been freshly painted. The family is selling this property in "as is condition".
Sold for $425,000
$425,000
1002 Parkside Dr, Wilmington, DE 19803
4beds
2,575sqft
Single Family Residence
Built in 1955
10,454 Square Feet Lot
$489,600 Zestimate®
$165/sqft
$2,953 Estimated rent
Home value
$489,600
$436,000 - $553,000
$2,953/mo
Zestimate® history
Owner options
List your home for rent
$2,953/mo
Rent Zestimate®
Find your next renter with Zillow Rental Manager. Plus, with online applications, you can quickly screen prospective tenants – for free.
$2,953/mo
Rent Zestimate®
Refinance and save
$2,038/mo
Est. payment
Refinancing to a lower rate could help reduce your monthly payments and save thousands over the life of the loan.
$2,038/mo
Est. payment
Explore your selling options
Work with a Zillow partner agent
Leverage their expertise and Zillow's premium Showcase listings to get your home seen by more buyers.
Get startedList with your own agent
Get your home in front of millions of buyers by listing it on Zillow.
Learn how to do itSell it yourself
Take full control of how buyers see your home on Zillow by listing For Sale by Owner (FSBO).
List your homeWhat's special
Zillow last checked:
Listing updated:
Listed by:
Carmela Barletto 302-229-7709,
RE/MAX Elite
Bought with:
Kelly Miller, RS0037818
Long & Foster Real Estate, Inc.
Source: Bright MLS,MLS#: DENC2047796
Facts & features
Interior
Bedrooms & bathrooms
- Bedrooms: 4
- Bathrooms: 2
- Full bathrooms: 2
- Main level bathrooms: 2
- Main level bedrooms: 4
Basement
- Area: 0
Heating
- Heat Pump, Electric
Cooling
- Central Air, Electric
Appliances
- Included: Electric Water Heater
- Laundry: Main Level
Features
- Combination Dining/Living, Entry Level Bedroom, Eat-in Kitchen, Kitchen Island, Primary Bath(s)
- Has basement: No
- Has fireplace: No
Interior area
- Total structure area: 2,575
- Total interior livable area: 2,575 sqft
- Finished area above ground: 2,575
- Finished area below ground: 0
Property
Parking
- Total spaces: 1
- Parking features: Garage Faces Front, Garage Door Opener, Concrete, Attached
- Attached garage spaces: 1
- Has uncovered spaces: Yes
Accessibility
- Accessibility features: None
Features
- Levels: One and One Half
- Stories: 1.5
- Pool features: None
- Fencing: Back Yard
Lot
- Size: 10,454 Square Feet
- Dimensions: 119.40 x 114.00
Details
- Additional structures: Above Grade, Below Grade
- Parcel number: 06090.00549
- Zoning: NC6.5
- Special conditions: Standard
Construction
Type & style
- Home type: SingleFamily
- Architectural style: Cape Cod
- Property subtype: Single Family Residence
Materials
- Frame, Brick
- Foundation: Slab
Condition
- New construction: No
- Year built: 1955
Utilities & green energy
- Sewer: Public Sewer
- Water: Public
Community & HOA
Community
- Subdivision: Oak Lane Manor
HOA
- Has HOA: No
Location
- Region: Wilmington
Financial & listing details
- Price per square foot: $165/sqft
- Tax assessed value: $76,400
- Annual tax amount: $2,703
- Date on market: 8/18/2023
- Listing agreement: Exclusive Right To Sell
- Ownership: Fee Simple
Price history
| Date | Event | Price |
|---|---|---|
| 9/20/2023 | Sold | $425,000+2.4%$165/sqft |
Source:  Bright MLS #DENC2047796 Report a problem Bright MLS #DENC2047796 Report a problem | ||
| 8/20/2023 | Pending sale | $415,000$161/sqft |
Source: Bright MLS #DENC2047796 Report a problem | ||
| 8/18/2023 | Listed for sale | $415,000$161/sqft |
Source: Bright MLS #DENC2047796 Report a problem | ||
Public tax history
| Year | Property taxes | Tax assessment |
|---|---|---|
| 2025 | -- | $499,800 +554.2% |
| 2024 | $2,908 +34.8% | $76,400 |
| 2023 | $2,157 -2.1% | $76,400 |
| 2022 | $2,203 -4.3% | $76,400 |
| 2021 | $2,302 0% | $76,400 |
| 2020 | $2,303 +0.2% | $76,400 |
| 2019 | $2,299 +7.3% | $76,400 |
| 2017 | $2,143 +5% | $76,400 |
| 2016 | $2,041 | $76,400 |
| 2015 | $2,041 | $76,400 +7.2% |
| 2014 | -- | $71,300 |
| 2013 | -- | $71,300 +4.4% |
| 2012 | -- | $68,300 |
| 2011 | -- | $68,300 |
| 2010 | -- | $68,300 |
| 2009 | -- | $68,300 |
| 2008 | -- | $68,300 |
| 2007 | -- | $68,300 |
| 2006 | -- | $68,300 |
| 2005 | -- | $68,300 |
| 2004 | -- | $68,300 |
| 2003 | -- | $68,300 |
| 2002 | -- | $68,300 |
| 2001 | -- | $68,300 |
Find assessor info on the county website
Neighborhood: 19803
Nearby homes

- $580,9004 bd4 ba3.3k sqft1004 Parkside Dr, Wilmington, DE 19803Off Market
- $431,3004 bd2 ba1.8k sqft2000 Oak Lane Rd, Wilmington, DE 19803Off Market
- $454,1003 bd2 ba2.4k sqft2002 Oak Lane Rd, Wilmington, DE 19803Off Market
- $518,2005 bd3 ba3k sqft2004 Oak Lane Rd, Wilmington, DE 19803Off Market
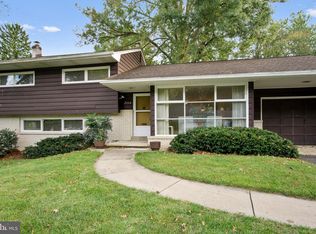
- $420,0004 bd3 ba1.9k sqft1001 S Hilton Rd, Wilmington, DE 19803Sold
- $425,5004 bd2 ba1.8k sqft1006 Parkside Dr, Wilmington, DE 19803Off Market
- $472,5004 bd3 ba2.3k sqft1000 S Hilton Rd, Wilmington, DE 19803Off Market
- $385,9004 bd2 ba1.5k sqft1914 Oak Lane Rd, Wilmington, DE 19803Off Market
Nearby schools
GreatSchools rating
- 8/10Lombardy Elementary SchoolGrades: K-5Distance: 0.7 mi
- 5/10Springer Middle SchoolGrades: 6-8Distance: 0.8 mi
- 9/10Brandywine High SchoolGrades: 9-12Distance: 0.7 mi
Schools provided by the listing agent
- District: Brandywine
Source: Bright MLS. This data may not be complete. We recommend contacting the local school district to confirm school assignments for this home.
Get a cash offer in 3 minutes
Find out how much your home could sell for in as little as 3 minutes with a no-obligation cash offer.
Estimated market value
$489,600
Get a cash offer in 3 minutes
Find out how much your home could sell for in as little as 3 minutes with a no-obligation cash offer.
Estimated market value
$489,600
- Delaware
- New Castle County
- Wilmington
- 19803
- 1002 Parkside Dr
Nearby cities
Nearby neighborhoods
Nearby zip codes
Other Wilmington Topics
