Skip main navigation
Closed
  • $1,590,000

    1002 Pasadena Dr Lot 4, Brentwood, TN 37027

    4beds
    3,843sqft
    Single Family Residence, Residential
    Built in 2024
    0.6 Acres Lot
    $1,612,600 Zestimate®
    $414/sqft
    $5,619 Estimated rent

    Home value

    $1,612,600

    $1.53M - $1.71M

    $5,619/mo

    Zestimate® history
    Loading
    Loading...

    Owner options

    List your home for rent

    $5,619/mo

    Rent Zestimate®

    Find your next renter with Zillow Rental Manager. Plus, with online applications, you can quickly screen prospective tenants – for free.

    Learn more

    $5,619/mo

    Rent Zestimate®

    Refinance and save

    $9,085/mo

    Est. payment

    Refinancing to a lower rate could help reduce your monthly payments and save thousands over the life of the loan.

    See today's rates

    $9,085/mo

    Est. payment

    Explore your selling options

    Work with a Zillow partner agent

    Leverage their expertise and Zillow's premium Showcase listings to get your home seen by more buyers.

    Get started

    List with your own agent

    Get your home in front of millions of buyers by listing it on Zillow.

    Learn how to do it

    Sell it yourself

    Take full control of how buyers see your home on Zillow by listing For Sale by Owner (FSBO).

    List your home

    What's special

    Everyday functionalityExceptional craftsmanshipThoughtful architectural detailsMaximizes natural lightWalk-in closetsSeamless flowHardwood floors
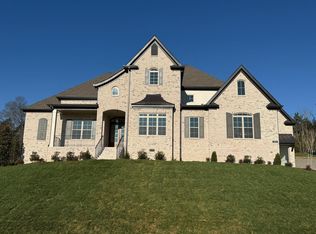
    Experience exceptional craftsmanship and easy, elevated living in this beautifully designed Turnberry model home featuring an open floorplan with mostly one-level living. Stunning designer lighting, curated finishes, and thoughtful architectural details define every inch of this impressive residence. The layout maximizes natural light, seamless flow, and everyday functionality—perfect for modern living and effortless entertaining. The main level offers true one-level convenience, with the primary living areas, study, kitchen, dining room, entertaining spaces, owner’s suite, and two additional guest suites all located on the first floor. Both main-level guest retreats feature private en-suite baths, walk-in closets, and hardwood floors, creating comfortable, luxurious spaces for family and visitors. Step outside to the inviting covered porch and stamped-concrete entertaining terrace, complete with a wood-burning fireplace—your ideal setting for morning coffee, outdoor dining, or unwinding by the fire at day’s end. Upstairs, enjoy a private guest retreat, a generous bonus room, and a hobby/flex room, offering endless versatility for recreation, guests, work, or creative pursuits. A large walk-in storage room provides exceptional convenience for seasonal items, décor, luggage, and more—easily accessible at the top of the staircase. Situated in a quiet and serene setting, yet just minutes to shopping, dining, and everyday conveniences, Pasadena is located within the Town of Nolensville but carries a Brentwood mailing address. BONUS: All window drapes, area rugs, appliances, and wall-mounted TVs remain.

    Zillow last checked:

    Listing updated:

    Listed by:

    Gina Sefton 615-456-8367,

    Parks Compass,

    Keith Sefton 615-456-2108,

    Parks Compass

    Bought with:

    Amber Stormberg, 326028

    Stormberg Group at Compass

    Source: RealTracs MLS as distributed by MLS GRID,MLS#: 3050432MLS Logo

    Facts & features

    Interior

    Bedrooms & bathrooms
    • Bedrooms: 4
    • Bathrooms: 5
    • Full bathrooms: 4
    • 1/2 bathrooms: 1
    • Main level bedrooms: 3
    Bedroom 1
    • Features: Extra Large Closet
    • Level: Extra Large Closet
    • Area: 270 Square Feet
    • Dimensions: 18x15
    Bedroom 2
    • Features: Bath
    • Level: Bath
    • Area: 168 Square Feet
    • Dimensions: 14x12
    Bedroom 3
    • Features: Bath
    • Level: Bath
    • Area: 144 Square Feet
    • Dimensions: 12x12
    Bedroom 4
    • Features: Bath
    • Level: Bath
    • Area: 156 Square Feet
    • Dimensions: 13x12
    Primary bathroom
    • Features: Double Vanity
    • Level: Double Vanity
    Den
    • Features: Separate
    • Level: Separate
    • Area: 154 Square Feet
    • Dimensions: 14x11
    Other
    • Features: Other
    • Level: Other
    • Area: 84 Square Feet
    • Dimensions: 12x7
    Other
    • Features: Breakfast Room
    • Level: Breakfast Room
    • Area: 88 Square Feet
    • Dimensions: 11x8
    Other
    • Area: 132 Square Feet
    • Dimensions: 12x11
    Recreation room
    • Features: Second Floor
    • Level: Second Floor
    • Area: 357 Square Feet
    • Dimensions: 21x17
    Heating
    • Natural Gas
    Cooling
    • Electric
    Appliances
    • Included: Double Oven, Electric Oven, Built-In Gas Range, Dishwasher, Disposal, Microwave, Refrigerator, Stainless Steel Appliance(s)
    Features
    • Bookcases, Built-in Features, Entrance Foyer, High Ceilings, Open Floorplan, Pantry, Walk-In Closet(s), High Speed Internet
    • Flooring: Carpet, Wood, Tile
    • Basement: None,Crawl Space
    • Number of fireplaces: 2
    • Fireplace features: Gas, Living Room
    Interior area
    • Total structure area: 3,843
    • Total interior livable area: 3,843 sqft
    • Finished area above ground: 3,843

    Property

    Parking
    • Total spaces: 3
    • Parking features: Garage Door Opener, Garage Faces Side, Aggregate, Driveway
    • Garage spaces: 3
    • Has uncovered spaces: Yes
    Features
    • Levels: Two
    • Stories: 2
    • Patio & porch: Porch, Covered, Patio
    Lot
    • Size: 0.6 Acres
    Details
    • Parcel number: 094033J B 03900 00017033K
    • Special conditions: Standard
    • Other equipment: Irrigation System

    Construction

    Type & style
    • Home type: SingleFamily
    • Property subtype: Single Family Residence, Residential
    Materials
    • Brick, Stone
    Condition
    • New construction: Yes
    • Year built: 2024

    Utilities & green energy

    • Sewer: Public Sewer
    • Water: Public
    • Utilities for property: Electricity Available, Natural Gas Available, Water Available, Underground Utilities
    Green energy
    • Energy efficient items: Windows

    Community & HOA

    Community
    • Security: Fire Sprinkler System, Security System, Smoke Detector(s)
    • Subdivision: Pasadena
    HOA
    • Has HOA: Yes
    • Amenities included: Sidewalks, Underground Utilities
    • HOA fee: $110 monthly
    • Second HOA fee: $600 one time
    Location
    • Region: Brentwood

    Financial & listing details

    • Price per square foot: $414/sqft
    • Annual tax amount: $9,300
    • Date on market: 11/25/2025
    • Electric utility on property: Yes

    Price history

    DateEventPrice
    12/30/2025Sold$1,590,000-6.5%$414/sqft
    Source: RealTracs MLS as distributed by MLS GRID #3050432 Report a problem
    12/2/2025Pending sale$1,699,900$442/sqft
    Source: RealTracs MLS as distributed by MLS GRID #3050432 Report a problem
    12/2/2025Listing removed$1,699,900$442/sqft
    Source: RealTracs MLS as distributed by MLS GRID #3050432 Report a problem
    11/25/2025Listed for sale$1,699,900$442/sqft
    Source: RealTracs MLS as distributed by MLS GRID #3050432 Report a problem
    11/25/2025Listing removed$1,699,900$442/sqft
    Source: RealTracs MLS as distributed by MLS GRID #2970352 Report a problem
    10/31/2025Price change$1,699,900-8.1%$442/sqft
    Source: RealTracs MLS as distributed by MLS GRID #2970352 Report a problem
    8/8/2025Listed for sale$1,849,900+41.2%$481/sqft
    Source: RealTracs MLS as distributed by MLS GRID #2970352 Report a problem
    7/3/2024Listing removed--
    Source: RealTracs MLS as distributed by MLS GRID #2569582 Report a problem
    9/9/2023Pending sale$1,309,900-8.4%$341/sqft
    Source: RealTracs MLS as distributed by MLS GRID #2569582 Report a problem
    8/21/2023Listing removed--
    Source: RealTracs MLS as distributed by MLS GRID #2530290 Report a problem
    5/26/2023Pending sale$1,429,900$372/sqft
    Source: RealTracs MLS as distributed by MLS GRID #2530290 Report a problem

    Public tax history

    Tax history is unavailable.

    Neighborhood: 37027

    Nearby schools

    GreatSchools rating
    Schools provided by the listing agent
    • Elementary: Sunset Elementary School
    • Middle: Sunset Middle School
    • High: Nolensville High School

    Source: RealTracs MLS as distributed by MLS GRID. This data may not be complete. We recommend contacting the local school district to confirm school assignments for this home.

    Get a cash offer in 3 minutes
    Find out how much your home could sell for in as little as 3 minutes with a no-obligation cash offer.
    Estimated market value
    $1,612,600
    Get a cash offer in 3 minutes
    Find out how much your home could sell for in as little as 3 minutes with a no-obligation cash offer.
    Estimated market value
    $1,612,600