Skip main navigation
Sold
  • $325,000

    1002 Payton Ave, Indianapolis, IN 46219

    3beds
    2,079sqft
    Residential, Single Family Residence
    Built in 1956
    0.35 Acres Lot
    $299,200 Zestimate®
    $156/sqft
    $2,191 Estimated rent

    Home value

    $299,200

    $281,000 - $317,000

    $2,191/mo

    Zestimate® history
    Loading
    Loading...

    Owner options

    List your home for rent

    $2,191/mo

    Rent Zestimate®

    Find your next renter with Zillow Rental Manager. Plus, with online applications, you can quickly screen prospective tenants – for free.

    Learn more

    $2,191/mo

    Rent Zestimate®

    Refinance and save

    $2,027/mo

    Est. payment

    Refinancing to a lower rate could help reduce your monthly payments and save thousands over the life of the loan.

    See today's rates

    $2,027/mo

    Est. payment

    Explore your selling options

    Work with a Zillow partner agent

    Leverage their expertise and Zillow's premium Showcase listings to get your home seen by more buyers.

    Get started

    List with your own agent

    Get your home in front of millions of buyers by listing it on Zillow.

    Learn how to do it

    Sell it yourself

    Take full control of how buyers see your home on Zillow by listing For Sale by Owner (FSBO).

    List your home

    What's special

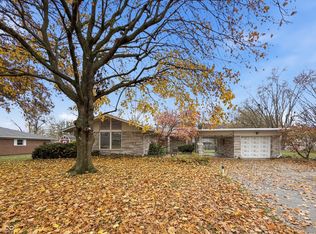
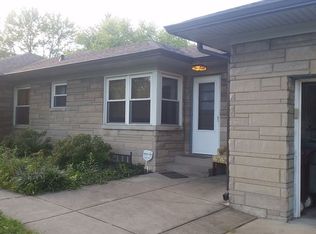
    Welcome to 1002 Payton Ave., a beautifully remodeled 2000 square foot brick ranch with a sprawling outdoor oasis, waiting just for you! This charming home offers modern convenience and timeless appeal, perfect for comfortable family living. Inside, the newly renovated kitchen features top-of-the-line appliances, sleek countertops, and ample cabinetry. Both bathrooms have been updated with new vanities, fixtures and tiled shower. New LVP flooring and lighting have been installed throughout the house. The cozy living room is highlighted by a stunning stone fireplace and abundant built-in bookshelves, creating a warm and inviting atmosphere. A four seasons patio offers year-round enjoyment, seamlessly blending indoor and outdoor living. Outside, the professionally maintained in-ground pool is perfect for summer relaxation, and the full rear fence ensures privacy and security. Situated on a spacious double lot of over half an acre, the property includes two storage barns for additional space. Additionally, the home is equipped with a state-of-the-art Generac PWRcell Solar Power Generator/Inverter and solar panels on the roof, promoting energy efficiency and sustainability. Don't miss the chance to own this remarkable home on 1002 Payton Ave. Schedule your private showing today and experience its charm and modern amenities firsthand!

    Zillow last checked:

    Listing updated:

    Listed by:

    Andrea Regan 317-514-5404,

    Urban Realty Group, LLC

    Bought with:

    Shane Burns

    Victory Realty Team

    Source: MIBOR as distributed by MLS GRID,MLS#: 22021636MLS Logo

    Facts & features

    Interior

    Bedrooms & bathrooms
    • Bedrooms: 3
    • Bathrooms: 3
    • Full bathrooms: 2
    • 1/2 bathrooms: 1
    • Main level bathrooms: 3
    • Main level bedrooms: 3
    Primary bedroom
    • Level: Main
    • Area: 130 Square Feet
    • Dimensions: 13x10
    Bedroom 2
    • Level: Main
    • Area: 130 Square Feet
    • Dimensions: 13x10
    Bedroom 3
    • Level: Main
    • Area: 100 Square Feet
    • Dimensions: 10x10
    Dining room
    • Level: Main
    • Area: 180 Square Feet
    • Dimensions: 15x12
    Kitchen
    • Level: Main
    • Area: 165 Square Feet
    • Dimensions: 15x11
    Laundry
    • Level: Main
    • Area: 170 Square Feet
    • Dimensions: 17x10
    Library
    • Level: Main
    • Area: 374 Square Feet
    • Dimensions: 22x17
    Living room
    • Level: Main
    • Area: 140 Square Feet
    • Dimensions: 14x10
    Living room
    • Level: Main
    • Area: 256 Square Feet
    • Dimensions: 16x16
    Sun room
    • Features: Marble
    • Level: Main
    • Area: 170 Square Feet
    • Dimensions: 17x10
    Heating
    • Forced Air
    Cooling
    • Central Air
    Appliances
    • Included: Dishwasher, MicroHood, Microwave, Electric Oven, Refrigerator
    • Laundry: Connections All, Laundry Room, Main Level
    Features
    • Attic Pull Down Stairs, Built-in Features, Hardwood Floors, Smart Thermostat
    • Flooring: Hardwood
    • Windows: Wood Work Painted
    • Has basement: No
    • Attic: Pull Down Stairs
    • Number of fireplaces: 1
    • Fireplace features: Family Room, Wood Burning
    Interior area
    • Total structure area: 2,079
    • Total interior livable area: 2,079 sqft

    Property

    Parking
    • Total spaces: 2
    • Parking features: Attached
    • Attached garage spaces: 2
    Features
    • Levels: One
    • Stories: 1
    • Patio & porch: Glass Enclosed, Screened
    • Exterior features: Storage
    • Pool features: In Ground, Outdoor Pool, Pool Cover
    • Fencing: Fenced,Full
    Lot
    • Size: 0.35 Acres
    • Features: Corner Lot, See Remarks
    Details
    • Additional structures: Barn Mini, Storage
    • Additional parcels included: Lot 58
    • Parcel number: 490736113062000700
    • Special conditions: Broker Owned
    • Horse amenities: None

    Construction

    Type & style
    • Home type: SingleFamily
    • Architectural style: Ranch
    • Property subtype: Residential, Single Family Residence
    Materials
    • Brick
    • Foundation: Crawl Space
    Condition
    • Updated/Remodeled
    • New construction: No
    • Year built: 1956

    Utilities & green energy

    • Water: Public
    • Utilities for property: Electricity Connected, Water Connected

    Community & HOA

    Community
    • Subdivision: Justus Eastgate
    HOA
    • Has HOA: No
    Location
    • Region: Indianapolis

    Financial & listing details

    • Price per square foot: $156/sqft
    • Tax assessed value: $237,600
    • Annual tax amount: $2,642
    • Date on market: 2/10/2025
    • Cumulative days on market: 332 days
    • Electric utility on property: Yes

    Price history

    DateEventPrice
    7/21/2025Pending sale$329,900+1.5%$159/sqft
    Source: MIBOR as distributed by MLS GRID #22021636 Report a problem
    7/18/2025Sold$325,000-1.5%$156/sqft
    Source: MIBOR as distributed by MLS GRID #22021636 Report a problem
    5/28/2025Price change$329,900-0.5%$159/sqft
    Source: MIBOR as distributed by MLS GRID #22021636 Report a problem
    3/27/2025Price change$331,500-0.5%$159/sqft
    Source: MIBOR as distributed by MLS GRID #22021636 Report a problem
    3/14/2025Price change$333,300-0.8%$160/sqft
    Source: MIBOR as distributed by MLS GRID #22021636 Report a problem
    2/10/2025Listed for sale$335,900-1.2%$162/sqft
    Source: MIBOR as distributed by MLS GRID #22021636 Report a problem
    2/8/2025Listing removed$340,000$164/sqft
    Source: MIBOR as distributed by MLS GRID #21995006 Report a problem
    2/5/2025Price change$340,000-1.4%$164/sqft
    Source: MIBOR as distributed by MLS GRID #21995006 Report a problem
    1/29/2025Price change$344,900-1.4%$166/sqft
    Source: MIBOR as distributed by MLS GRID #21995006 Report a problem
    1/17/2025Price change$349,900-0.7%$168/sqft
    Source: MIBOR as distributed by MLS GRID #21995006 Report a problem
    1/8/2025Price change$352,500-1.9%$170/sqft
    Source: MIBOR as distributed by MLS GRID #21995006 Report a problem
    12/6/2024Price change$359,500-0.3%$173/sqft
    Source: MIBOR as distributed by MLS GRID #21995006 Report a problem
    11/7/2024Price change$360,500-1.2%$173/sqft
    Source: MIBOR as distributed by MLS GRID #21995006 Report a problem
    10/3/2024Price change$364,900-1.4%$176/sqft
    Source: MIBOR as distributed by MLS GRID #21995006 Report a problem
    9/9/2024Price change$369,900-0.7%$178/sqft
    Source: MIBOR as distributed by MLS GRID #21995006 Report a problem
    8/20/2024Price change$372,500-0.6%$179/sqft
    Source: MIBOR as distributed by MLS GRID #21995006 Report a problem
    8/7/2024Listed for sale$374,900+158.6%$180/sqft
    Source: MIBOR as distributed by MLS GRID #21995006 Report a problem
    6/19/2014Sold$145,000-3.3%$70/sqft
    Source: Agent Provided Report a problem
    5/14/2014Pending sale$149,900$72/sqft
    Source: Indiana Realty One #21288613 Report a problem
    5/1/2014Listed for sale$149,900+75.5%$72/sqft
    Source: Indiana Realty One #21288613 Report a problem
    5/6/2010Sold$85,410$41/sqft
    Source: Public Record Report a problem

    Public tax history

    YearProperty taxesTax assessment
    2025$5,196 +96.7%$237,600 +5.2%
    2024$2,642 +15.5%$225,900 +6.2%
    2023$2,287 +13.9%$212,700 +11.3%
    2022$2,008 +11.9%$191,100 +14.8%
    2021$1,794 +0.6%$166,400 +9.3%
    2020$1,783 +12.1%$152,300 +1.5%
    2019$1,590 +14.4%$150,000 +11.4%
    2018$1,390 -12.4%$134,600 +8.2%
    2017$1,587 -37.1%$124,400 -4.2%
    2016$2,521 +93.3%$129,900 +11.6%
    2014$1,304 -1.4%$116,400 +6.1%
    2013$1,323 $109,700 -7%
    2012$1,323 $117,900 -0.1%
    2011-- $118,000 -5.1%
    2010$1,312 +10.4%$124,400 -4.6%
    2009$1,188 $130,400
    Find assessor info on the county website

    Neighborhood: East Gate

    Nearby schools

    GreatSchools rating
    Get a cash offer in 3 minutes
    Find out how much your home could sell for in as little as 3 minutes with a no-obligation cash offer.
    Estimated market value
    $299,200
    Get a cash offer in 3 minutes
    Find out how much your home could sell for in as little as 3 minutes with a no-obligation cash offer.
    Estimated market value
    $299,200