Welcome to 1002 Peggy Drive, located in the desirable Derry Woods Development of Hummelstown! Nestled on over an acre of wooded beauty, this stunning six-bedroom, three full bath, and two half bath home offers a rare blend of privacy, elegance, and nature. Surrounded by mature trees where deer are known to bed down, you’ll enjoy serene views and peaceful living just minutes from town, Hershey Schools, Hershey area attractions, Hershey Medical Center, and major highways. Step inside to find a bright and inviting floor plan featuring hardwood floors and ceramic tile throughout the first floor. The heart of the home is its spectacular two-story solarium, wrapped in windows that flood the space with natural light and provide year-round views of the wooded backdrop. The chef’s kitchen is a true standout, complete with two ovens, a gas range, and dual pantries—perfect for both everyday cooking and entertaining. A mudroom adds convenience, while a three-car side-entry garage provides plenty of parking and storage space. Upstairs, you’ll find five spacious bedrooms, including a relaxing primary suite, and three full baths. The finished walkout basement adds even more living and entertaining space, featuring a bar, a sixth bedroom, and a half bath—ideal for guests, in-laws, or a private home office. Outside, enjoy a composite deck, gorgeous hardscaping, and peaceful wooded views that make every morning feel like a retreat. This tucked-away home in a neighborhood of trees is a rare find—luxurious living with a touch of nature’s tranquility!
Sold for $1,375,000
$1,375,000
1002 Peggy Dr, Hummelstown, PA 17036
6beds
7,039sqft
Single Family Residence
Built in 2001
1.46 Acres Lot
$1,406,100 Zestimate®
$195/sqft
$5,350 Estimated rent
Home value
$1,406,100
$1.28M - $1.55M
$5,350/mo
Zestimate® history
Owner options
List your home for rent
$5,350/mo
Rent Zestimate®
Find your next renter with Zillow Rental Manager. Plus, with online applications, you can quickly screen prospective tenants – for free.
$5,350/mo
Rent Zestimate®
Refinance and save
$7,618/mo
Est. payment
Refinancing to a lower rate could help reduce your monthly payments and save thousands over the life of the loan.
$7,618/mo
Est. payment
Explore your selling options
Work with a Zillow partner agent
Leverage their expertise and Zillow's premium Showcase listings to get your home seen by more buyers.
Get startedList with your own agent
Get your home in front of millions of buyers by listing it on Zillow.
Learn how to do itSell it yourself
Take full control of how buyers see your home on Zillow by listing For Sale by Owner (FSBO).
List your homeWhat's special
Serene viewsFinished walkout basementGas rangeMature treesPrimary suiteThree-car side-entry garagePeaceful living
Zillow last checked:
Listing updated:
Listed by:
Judy Stover 717-991-9785,
Iron Valley Real Estate of Central PA,
Co-Listing Agent: Sandie Pharmer 717-574-2229,
Iron Valley Real Estate of Central PA
Bought with:
BRANDON L. ALLEN, RS339932
RE/MAX Delta Group, Inc.
Source: Bright MLS,MLS#: PADA2047768
Facts & features
Interior
Bedrooms & bathrooms
- Bedrooms: 6
- Bathrooms: 5
- Full bathrooms: 3
- 1/2 bathrooms: 2
- Main level bathrooms: 1
Rooms
- Room types: Living Room, Dining Room, Primary Bedroom, Bedroom 2, Bedroom 3, Bedroom 4, Bedroom 5, Kitchen, Family Room, Foyer, Sun/Florida Room, Great Room, Laundry, Solarium, Bedroom 6, Primary Bathroom, Half Bath
Primary bedroom
- Features: Flooring - Carpet, Ceiling Fan(s)
- Level: Upper
- Area: 361 Square Feet
- Dimensions: 19 x 19
Bedroom 2
- Features: Flooring - Carpet, Ceiling Fan(s), Jack and Jill Bathroom
- Level: Upper
- Area: 144 Square Feet
- Dimensions: 12 x 12
Bedroom 3
- Features: Flooring - Carpet, Ceiling Fan(s), Jack and Jill Bathroom
- Level: Upper
- Area: 156 Square Feet
- Dimensions: 13 x 12
Bedroom 4
- Features: Flooring - Carpet, Ceiling Fan(s)
- Level: Upper
- Area: 168 Square Feet
- Dimensions: 12 x 14
Bedroom 5
- Features: Flooring - Carpet, Ceiling Fan(s)
- Level: Upper
- Area: 323 Square Feet
- Dimensions: 19 x 17
Bedroom 6
- Features: Flooring - Carpet
- Level: Lower
- Area: 240 Square Feet
- Dimensions: 20 x 12
Primary bathroom
- Features: Flooring - Ceramic Tile
- Level: Upper
Dining room
- Features: Flooring - Solid Hardwood, Crown Molding
- Level: Main
- Area: 210 Square Feet
- Dimensions: 14 x 15
Family room
- Features: Flooring - Solid Hardwood, Crown Molding, Ceiling Fan(s), Fireplace - Gas
- Level: Main
- Area: 399 Square Feet
- Dimensions: 19 x 21
Foyer
- Features: Flooring - Ceramic Tile, Crown Molding
- Level: Main
- Area: 169 Square Feet
- Dimensions: 13 x 13
Great room
- Features: Flooring - Carpet
- Level: Lower
- Area: 952 Square Feet
- Dimensions: 28 x 34
Half bath
- Level: Main
Half bath
- Level: Lower
Kitchen
- Features: Flooring - Ceramic Tile, Eat-in Kitchen, Pantry, Kitchen - Gas Cooking
- Level: Main
- Area: 420 Square Feet
- Dimensions: 28 x 15
Laundry
- Features: Flooring - Ceramic Tile
- Level: Upper
- Area: 132 Square Feet
- Dimensions: 12 x 11
Living room
- Features: Flooring - Solid Hardwood, Crown Molding
- Level: Main
- Area: 247 Square Feet
- Dimensions: 13 x 19
Mud room
- Features: Flooring - Ceramic Tile
- Level: Main
- Area: 36 Square Feet
- Dimensions: 9 x 4
Other
- Features: Flooring - Ceramic Tile, Ceiling Fan(s)
- Level: Main
- Area: 400 Square Feet
- Dimensions: 20 x 20
Other
- Features: Flooring - Ceramic Tile
- Level: Lower
- Area: 400 Square Feet
- Dimensions: 20 x 20
Other
- Features: Flooring - Solid Hardwood, Crown Molding, Ceiling Fan(s), Fireplace - Gas
- Level: Main
- Area: 252 Square Feet
- Dimensions: 12 x 21
Heating
- Other
Cooling
- Central Air, Electric
Appliances
- Included: Dishwasher, Dryer, Oven, Oven/Range - Gas, Refrigerator, Washer, Water Heater, Tankless Water Heater, Gas Water Heater
- Laundry: Laundry Room, Mud Room
Features
- Basement: Other
- Number of fireplaces: 1
Interior area
- Total structure area: 7,039
- Total interior livable area: 7,039 sqft
- Finished area above ground: 5,165
- Finished area below ground: 1,874
Property
Parking
- Total spaces: 3
- Parking features: Garage Faces Side, Driveway, Attached
- Attached garage spaces: 3
- Has uncovered spaces: Yes
Accessibility
- Accessibility features: None
Features
- Levels: Two
- Stories: 2
- Pool features: None
Lot
- Size: 1.46 Acres
Details
- Additional structures: Above Grade, Below Grade
- Parcel number: 240940120000000
- Zoning: RESIDENTIAL
- Special conditions: Standard
Construction
Type & style
- Home type: SingleFamily
- Architectural style: Traditional
- Property subtype: Single Family Residence
Materials
- Other
- Foundation: Other
Condition
- New construction: No
- Year built: 2001
Utilities & green energy
- Sewer: Public Sewer
- Water: Public
Community & HOA
Community
- Subdivision: Derry Woods
HOA
- Has HOA: Yes
- HOA fee: $350 annually
Location
- Region: Hummelstown
- Municipality: DERRY TWP
Financial & listing details
- Price per square foot: $195/sqft
- Tax assessed value: $722,200
- Annual tax amount: $22,570
- Date on market: 8/13/2025
- Listing agreement: Exclusive Right To Sell
- Ownership: Fee Simple
Price history
| Date | Event | Price |
|---|---|---|
| 9/18/2025 | Sold | $1,375,000$195/sqft |
Source:  Bright MLS #PADA2047768 Report a problem Bright MLS #PADA2047768 Report a problem | ||
| 8/14/2025 | Pending sale | $1,375,000$195/sqft |
Source: Bright MLS #PADA2047768 Report a problem | ||
| 8/13/2025 | Listed for sale | $1,375,000$195/sqft |
Source: Bright MLS #PADA2047768 Report a problem | ||
Public tax history
| Year | Property taxes | Tax assessment |
|---|---|---|
| 2025 | $22,571 +6.4% | $722,200 |
| 2023 | $21,214 +1.8% | $722,200 |
| 2022 | $20,835 +2.3% | $722,200 |
| 2021 | $20,373 +195.1% | $722,200 |
| 2020 | $6,904 +2.7% | $722,200 |
| 2019 | $6,722 +3.4% | $722,200 |
| 2018 | $6,503 | $722,200 |
| 2017 | -- | $722,200 |
| 2016 | -- | $722,200 |
| 2015 | -- | $722,200 |
| 2014 | -- | $722,200 |
| 2013 | -- | $722,200 |
| 2012 | -- | $722,200 |
| 2011 | -- | $722,200 +24.8% |
| 2010 | -- | $578,500 |
| 2008 | -- | $578,500 |
| 2007 | -- | $578,500 |
| 2006 | -- | $578,500 |
Find assessor info on the county website
Neighborhood: 17036
Nearby homes
- $1,000,4004 bd4 ba5.9k sqft1097 Derry Woods Dr, Hummelstown, PA 17036Off Market

- $1,074,4005 bd4 ba3.9k sqft1110 Wicklow Ct, Hummelstown, PA 17036Off Market
- $1,063,3005 bd4 ba4.4k sqft1007 Peggy Dr, Hummelstown, PA 17036Off Market
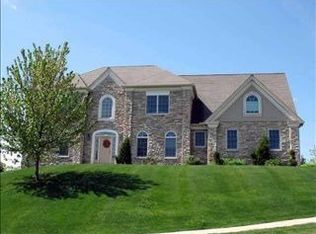
- $368,0003 bd2 ba1.6k sqft1224 Wood Rd, Hummelstown, PA 17036Off Market
- $1,252,7005 bd6 ba4k sqft490 English Ivy Ct, Hummelstown, PA 17036Off Market
- $494,6004 bd4 ba3.4k sqft454 Roslaire Dr, Hummelstown, PA 17036Off Market
- $1,250,0005 bd6 ba5.3k sqft1011 Peggy Dr, Hummelstown, PA 17036Sold
- $465,2003 bd2 ba3.1k sqft1204 Wood Rd, Hummelstown, PA 17036Off Market
Nearby schools
GreatSchools rating
- NAHershey Early Childhood CenterGrades: K-1Distance: 2.9 mi
- 9/10Hershey Middle SchoolGrades: 6-8Distance: 3 mi
- 10/10Hershey High SchoolGrades: 9-12Distance: 2.8 mi
Schools provided by the listing agent
- High: Hershey High School
- District: Derry Township
Source: Bright MLS. This data may not be complete. We recommend contacting the local school district to confirm school assignments for this home.


Get pre-qualified for a loan
At Zillow Home Loans, we can pre-qualify you in as little as 5 minutes with no impact to your credit score.An equal housing lender. NMLS #10287.
Sell for more on Zillow
Get a Zillow Showcase℠ listing at no additional cost and you could sell for .
$1,406,100
2% more
+$28,122
With Zillow Showcase(estimated)
$1,434,222
- Pennsylvania
- Dauphin County
- Hummelstown
- 17036
- 1002 Peggy Dr
Nearby cities
Nearby zip codes
Other Hummelstown Topics
