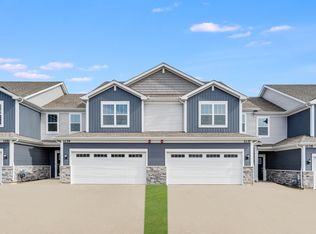
This stunning Adams model home is now available without the wait for new construction. Situated on a serene pond, the property offers picturesque views that add to its charm. The home features a large, open gourmet island kitchen with quartz countertops, 42" upgraded white cabinets, a walk-in pantry, and stainless-steel appliances. The breakfast room, overlooking a covered patio, is perfect for morning coffee or evening relaxation. The family room boasts a custom gas fireplace, creating a cozy and inviting atmosphere. The primary suite includes an oversized luxury bath with a 35" upgraded white vanity with quartz countertops and a spacious walk-in closet with custom shelving. Bedrooms 2 and 3 each have walk-in closets and share a full bath. A convenient first-floor laundry adds to the home's functionality, along with a key drop area featuring white cabinets and quartz countertops for extra storage. Luxury vinyl plank flooring is featured in the foyer, kitchen, powder room, all bathrooms, and the laundry room. This smart home comes equipped with a Ring alarm security kit, Ring doorbell, smart thermostat, and Schlage Wi-Fi smart lock. Additional features include a full basement, a 3-car garage with openers and keypads for all doors, and a professionally landscaped yard with a 5-ft black aluminum fence. The community is conveniently located within two miles of shopping, dining, and healthcare facilities, and is less than four miles from Three Oaks Recreation Center and Lake Park/Main Beach. The nearby Crystal Lake Metra station allows for a traffic-free commute to larger surrounding areas and the City of Chicago. There is also convenient access to major transportation corridors such as Route 14, 31, 176, and I-90. Crystal Lake boasts a historic downtown, beaches for summer swimming, and parks for walks and family gatherings. Top-rated schools add to the appeal. With its beautiful location and outstanding amenities, this home is the perfect choice for your next move.
Closed
Zillow last checked:
Listing updated:
Bought with:
Lisa Stern
Berkshire Hathaway HomeServices Starck Real Estate
Source: MRED as distributed by MLS GRID,MLS#: 12099265
Price history
| Date | Event | Price |
|---|---|---|
| 8/30/2024 | Sold | $520,000-1%$242/sqft |
Source:  MRED as distributed by MLS GRID #12099265 Report a problem MRED as distributed by MLS GRID #12099265 Report a problem | ||
| 8/26/2024 | Pending sale | $525,000$245/sqft |
Source: MRED as distributed by MLS GRID #12099265 Report a problem | ||
| 7/14/2024 | Contingent | $525,000$245/sqft |
Source: MRED as distributed by MLS GRID #12099265 Report a problem | ||
| 7/11/2024 | Listed for sale | $525,000+9.4%$245/sqft |
Source: MRED as distributed by MLS GRID #12099265 Report a problem | ||
| 5/12/2023 | Sold | $479,900+0.8%$224/sqft |
Source: MRED as distributed by MLS GRID #11678204 Report a problem | ||
| 3/17/2023 | Listing removed | -- |
Source:  Lennar Homes Report a problem Lennar Homes Report a problem | ||
| 3/16/2023 | Price change | $475,900-0.8%$222/sqft |
Source: Lennar Homes Report a problem | ||
| 12/22/2022 | Price change | $479,900-2%$224/sqft |
Source: MRED as distributed by MLS GRID #11678204 Report a problem | ||
| 11/4/2022 | Price change | $489,900-6.4%$228/sqft |
Source: Lennar Homes Report a problem | ||
| 11/2/2022 | Listed for sale | $523,435$244/sqft |
Source: Lennar Homes Report a problem | ||
Get a cash offer in 3 minutes
Find out how much your home could sell for in as little as 3 minutes with a no-obligation cash offer.
Estimated market value
$574,900
