Skip main navigation
Active
  • Price cut: $10K (8/12)
    $769,000

    1002 Pheasant Run Ct, Spring Hill, TN 37174

    4beds
    3,180sqft
    : 
    $4,578/mo
    Get pre-qualified
    Single Family Residence, Residential
    Built in 2024
    0.33 Acres Lot
    $-- Zestimate®
    $242/sqft
    $10/mo HOA

    What's special

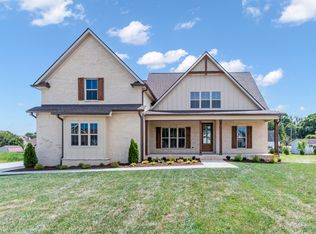
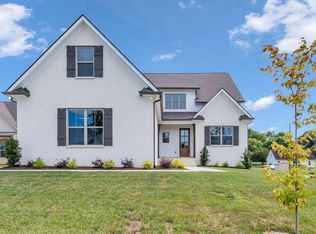
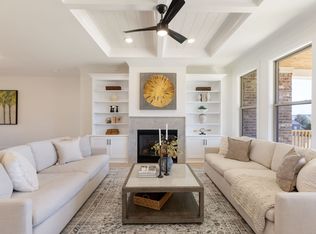
    Set at the end of a quiet cul-de-sac, this custom-built home offers the space, quality, and thoughtful details today's buyers are looking for. With friendly neighbors, a welcoming atmosphere, and a location convenient to shopping, dining, schools, Saturn Parkway, and I-65, it delivers the best of both comfort and convenience. Designed with an open, airy layout, the main level brings everyone together with expansive living spaces, hardwood flooring, vaulted ceilings with wood beam accents, and a gas fireplace. The kitchen is equally impressive, featuring a large center island, Frigidaire Gallery stainless steel appliances, a 36-inch gas cooktop, double ovens, ample cabinetry, and generous workspace for cooking and gathering. The primary suite is privately situated on the main floor and includes a spacious ensuite bath with a soaking tub, tiled walk-in shower, and oversized walk-in closet. Upstairs, you'll find three additional bedrooms, two full bathrooms, a versatile bonus room, and an oversized walk-in attic that provides exceptional storage rarely found in newer homes. Outdoor living is just as enjoyable with a covered deck equipped with outdoor shades and TV hookup, a patio below, a fully fenced backyard, and a storage shed—creating the perfect setting for everything from weekend cookouts to quiet evenings at home. Built in late 2024, this home combines the benefits of newer construction with valuable owner-added upgrades, including a whole-home water filtration system, water softener, instant hot water faucet, custom window treatments, privacy fence, 220-volt garage outlet, conditioned crawlspace, dual-zone HVAC, tankless water heater, full brick exterior, and Ring doorbell. Every detail has been carefully considered, making this home truly move-in ready.
    19 days
    |
    660
    |
    55
    |

    Likely to sell faster than

    Zillow last checked:

    Listing updated:

    Listed by:

    Jeanie Fowles 615-717-8019,

    Stormberg Group at Compass 615-905-9995,

    Amber Stormberg 615-294-8314,

    Stormberg Group at Compass

    Source: RealTracs MLS as distributed by MLS GRID,MLS#: 3302325MLS Logo

      Facts & features

      Interior

      Bedrooms & bathrooms
      • Bedrooms: 4
      • Bathrooms: 4
      • Full bathrooms: 3
      • 1/2 bathrooms: 1
      • Main level bedrooms: 1
      Bedroom 1
      • Features: Suite
      • Level: Suite
      • Area: 216 Square Feet
      • Dimensions: 18x12
      Bedroom 2
      • Features: Walk-In Closet(s)
      • Level: Walk-In Closet(s)
      • Area: 132 Square Feet
      • Dimensions: 12x11
      Bedroom 3
      • Features: Extra Large Closet
      • Level: Extra Large Closet
      • Area: 143 Square Feet
      • Dimensions: 13x11
      Bedroom 4
      • Features: Walk-In Closet(s)
      • Level: Walk-In Closet(s)
      • Area: 165 Square Feet
      • Dimensions: 15x11
      Primary bathroom
      • Features: Double Vanity
      • Level: Double Vanity
      Dining room
      • Features: Formal
      • Level: Formal
      • Area: 143 Square Feet
      • Dimensions: 13x11
      Kitchen
      • Features: Eat-in Kitchen
      • Level: Eat-in Kitchen
      • Area: 336 Square Feet
      • Dimensions: 21x16
      Living room
      • Features: Great Room
      • Level: Great Room
      • Area: 270 Square Feet
      • Dimensions: 18x15
      Other
      • Features: Utility Room
      • Level: Utility Room
      • Area: 72 Square Feet
      • Dimensions: 9x8
      Recreation room
      • Features: Second Floor
      • Level: Second Floor
      • Area: 420 Square Feet
      • Dimensions: 21x20
      Heating
      • Central, Electric, Heat Pump
      Cooling
      • Ceiling Fan(s), Central Air, Electric
      Appliances
      • Included: Double Oven, Electric Oven, Cooktop, Dishwasher, Disposal, Ice Maker, Microwave, Refrigerator, Stainless Steel Appliance(s)
      • Laundry: Electric Dryer Hookup, Washer Hookup
      Features
      • Air Filter, Built-in Features, Ceiling Fan(s), Entrance Foyer, Extra Closets, High Ceilings, Open Floorplan, Pantry, Smart Thermostat, Walk-In Closet(s)
      • Flooring: Carpet, Wood, Tile
      • Basement: Crawl Space
      • Number of fireplaces: 1
      • Fireplace features: Gas, Living Room
      Interior area
      • Total structure area: 3,180
      • Total interior livable area: 3,180 sqft
      • Finished area above ground: 3,180

      Property

      Parking
      • Total spaces: 5
      • Parking features: Garage Door Opener, Garage Faces Side, Driveway
      • Garage spaces: 2
      • Uncovered spaces: 3
      Features
      • Levels: Two
      • Stories: 2
      • Patio & porch: Deck, Covered, Porch, Patio
      • Fencing: Back Yard
      Lot
      • Size: 0.33 Acres
      • Dimensions: 85.31 x 169.93 IRR
      • Features: Cul-De-Sac, Level
      • Topography: Cul-De-Sac,Level
      Details
      • Parcel number: 043N R 00200 000
      • Special conditions: Standard
      • Other equipment: Air Purifier

      Construction

      Type & style
      • Home type: SingleFamily
      • Architectural style: Traditional
      • Property subtype: Single Family Residence, Residential
      Materials
      • Brick, Hardboard Siding
      • Roof: Shingle
      Condition
      • New construction: No
      • Year built: 2024

      Utilities & green energy

      • Sewer: Public Sewer
      • Water: Public
      • Utilities for property: Electricity Available, Water Available
      Green energy
      • Energy efficient items: Thermostat, Water Heater

      Community & HOA

      Community
      • Security: Carbon Monoxide Detector(s), Smoke Detector(s)
      • Subdivision: Hunter S Point Sec 7
      HOA
      • Has HOA: Yes
      • Services included: Maintenance Grounds
      • HOA fee: $10 monthly
      Location
      • Region: Spring Hill

      Financial & listing details

      • Price per square foot: $242/sqft
      • Tax assessed value: $661,600
      • Annual tax amount: $4,381
      • Date on market: 7/24/2026
      • Electric utility on property: Yes

        Estimated market value

        Not available

        Estimated sales range

        Not available

        Not available

        Price history

        DateEventPrice
        8/12/2026Price change$769,000-1.3%$242/sqft
        Source: RealTracs MLS as distributed by MLS GRID #3302325 Report a problem
        7/24/2026Listed for sale$779,000-1.4%$245/sqft
        Source: RealTracs MLS as distributed by MLS GRID #3302325 Report a problem
        5/29/2026Listing removed$789,900$248/sqft
        Source: RealTracs MLS as distributed by MLS GRID #3169187 Report a problem
        5/10/2026Price change$789,900-1.3%$248/sqft
        Source: RealTracs MLS as distributed by MLS GRID #3169187 Report a problem
        4/7/2026Listed for sale$799,900+3.2%$252/sqft
        Source: RealTracs MLS as distributed by MLS GRID #3169187 Report a problem
        2/19/2025Sold$774,900+519.9%$244/sqft
        Source: Public Record Report a problem
        11/29/2021Sold$125,000$39/sqft
        Source: Public Record Report a problem

        Public tax history

        YearProperty taxesTax assessment
        2025$4,381 $165,400
        2024$4,381 +429.3%$165,400 +429.3%
        2023$828 $31,250
        2022$828 +200.9%$31,250 +257.1%
        2021$275 $8,750
        Find assessor info on the county website

        Monthly payment

        Est. payment

        Payment breakdown

        Explore the cost of this home by adjusting the details. Changes won't be saved.
        All calculations are estimates and provided by Zillow, Inc. for informational purposes only. Actual amounts may vary.
        HOA fees may include property taxes on listings classified as Co-Ops. Contact the listing agent and/or owner for fee details.
        See how much you could borrow to make a competitive offer.

        Climate risks

        Neighborhood: 37174

        Getting around

        1 / 100
        Car-Dependent
        16 / 100
        Somewhat Bikeable

        Nearby schools

        GreatSchools rating
        Schools provided by the listing agent
        • Elementary: Battle Creek Elementary School
        • Middle: Battle Creek Middle School
        • High: Battle Creek High School

        Source: RealTracs MLS as distributed by MLS GRID. This data may not be complete. We recommend contacting the local school district to confirm school assignments for this home.

        A local agent can set up tours, give advice and negotiate with sellers.

        A local lender can help you make sure your offer is ready when you are.

        Browse local experts

        Similar homes