Skip main navigation
Sold
Street View
  • Listed by: Windermere Prof Partners
    Bought with: Sterling Johnston Real Estate
    $610,000

    1002 Pierce St, Tacoma, WA 98405

    4beds
    2,430sqft
    Single Family Residence
    Built in 1965
    9,600.62 Square Feet Lot
    $631,800 Zestimate®
    $251/sqft
    $4,885 Estimated rent

    Home value

    $631,800

    $600,000 - $663,000

    $4,885/mo

    Zestimate® history
    Loading
    Loading...

    Owner options

    List your home for rent

    $4,885/mo

    Rent Zestimate®

    Find your next renter with Zillow Rental Manager. Plus, with online applications, you can quickly screen prospective tenants – for free.

    Learn more

    $4,885/mo

    Rent Zestimate®

    Refinance and save

    $3,705/mo

    Est. payment

    Refinancing to a lower rate could help reduce your monthly payments and save thousands over the life of the loan.

    See today's rates

    $3,705/mo

    Est. payment

    Explore your selling options

    Work with a Zillow partner agent

    Leverage their expertise and Zillow's premium Showcase listings to get your home seen by more buyers.

    Get started

    List with your own agent

    Get your home in front of millions of buyers by listing it on Zillow.

    Learn how to do it

    Sell it yourself

    Take full control of how buyers see your home on Zillow by listing For Sale by Owner (FSBO).

    List your home

    What's special

    Close to proctor districtPrivate entranceExpansive deckHardwood floorsFloor to ceiling windowsFruit treesFrench doors throughout
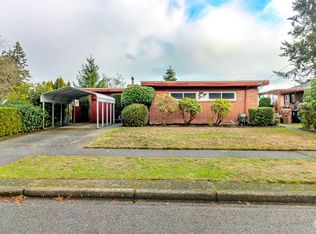
    A Washingtonian's DREAM home! Soaring 16ft ceilings, nestled in a forested backdrop in a quiet dead-end street creates the utmost sanctuary of a home. Hardwood floors, floor to ceiling windows overlooking Mt. Rainier elevates the main floor. The expansive deck off the main flr cultivates an excellent gathering place. Abundant parking is spread out amongst upper & lower parking areas. Private entrance to lower level allows for creative studio/business space or multigenerational living. French doors throughout help flood the space w/ natural light. Enjoy the grapes, elderberry, fruit trees, guava, persimmon & more in the garden! Plenty of space on lot for ADU. Close to Proctor District, UPS & Jefferson Park. 50 yr roof put on 2018.

    Zillow last checked:

    Listing updated:

    Listed by:

    Mailani Cappaert,

    Windermere Prof Partners

    Bought with:

    Peter Branchflower, 109133

    Sterling Johnston Real Estate

    Source: NWMLS as distributed by MLS GRID,MLS#: 2165154MLS Logo

    Facts & features

    Interior

    Bedrooms & bathrooms
    • Bedrooms: 4
    • Bathrooms: 2
    • Full bathrooms: 1
    • 3/4 bathrooms: 1
    • Main level bedrooms: 2
    Heating
    • Fireplace, Heat Pump, High Efficiency (Unspecified), Electric, Pellet
    Cooling
    • High Efficiency (Unspecified)
    Appliances
    • Included: Dryer, Refrigerator_, StoveRange_, Washer, Refrigerator, StoveRange, Water Heater: electric, Water Heater Location: downstairs bathroom
    Features
    • Ceiling Fan(s), Dining Room, Loft
    • Flooring: Hardwood, Vinyl, Vinyl Plank
    • Doors: French Doors
    • Windows: Double Pane/Storm Window
    • Basement: Daylight,Finished
    • Number of fireplaces: 2
    • Fireplace features: Pellet Stove, Lower Level: 1, Main Level: 1, Fireplace
    Interior area
    • Total structure area: 2,430
    • Total interior livable area: 2,430 sqft

    Property

    Parking
    • Total spaces: 1
    • Parking features: RV Parking, Driveway, Attached Garage, Off Street
    • Attached garage spaces: 1
    Features
    • Levels: Three Or More
    • Entry location: Main
    • Patio & porch: Hardwood, Ceiling Fan(s), Double Pane/Storm Window, Dining Room, French Doors, Loft, Vaulted Ceiling(s), Fireplace, Water Heater
    • Has view: Yes
    Lot
    • Size: 9,600 sqft
    • Features: Dead End Street, Secluded, Deck, High Speed Internet, Irrigation, Outbuildings, RV Parking
    • Topography: Level,PartialSlope
    • Residential vegetation: Brush, Fruit Trees, Garden Space, Wooded
    Details
    • Parcel number: 5915000100
    • Special conditions: Standard

    Construction

    Type & style
    • Home type: SingleFamily
    • Property subtype: Single Family Residence
    Materials
    • Wood Products
    • Foundation: Block
    • Roof: Composition
    Condition
    • Year built: 1965
    • Major remodel year: 1987

    Utilities & green energy

    • Electric: Company: TPU
    • Sewer: Sewer Connected, Company: TPU
    • Water: Public, Company: TPU
    • Utilities for property: Rainier

    Community & neighborhood

    Location
    • Region: Tacoma
    • Subdivision: Central Tacoma

    Other

    Other facts
    • Listing terms: Conventional,FHA,VA Loan
    • Cumulative days on market: 891 days

    Price history

    DateEventPrice
    10/19/2023Sold$610,000+8.9%$251/sqft
    Source: NWMLS as distributed by MLS GRID #2165154 Report a problem
    9/26/2023Pending sale$560,000$230/sqft
    Source: NWMLS as distributed by MLS GRID #2165154 Report a problem
    9/23/2023Listed for sale$560,000+53.2%$230/sqft
    Source: NWMLS as distributed by MLS GRID #2165154 Report a problem
    9/1/2017Sold$365,500+4.4%$150/sqft
    Source: NWMLS as distributed by MLS GRID #1165170 Report a problem
    7/24/2017Pending sale$350,000$144/sqft
    Source: Better Properties N. Proctor #1165170 Report a problem
    7/21/2017Listed for sale$350,000$144/sqft
    Source: Better Properties N. Proctor #1165170 Report a problem

    Public tax history

    YearProperty taxesTax assessment
    2024$5,848 +3.2%$537,300 +5.5%
    2023$5,666 +6.7%$509,100 -0.4%
    2022$5,309 +5.8%$511,300 +16.9%
    2021$5,017 +22%$437,500 +23.9%
    2019$4,110 -6.7%$353,200 +11.7%
    2018$4,403 +640.5%$316,300 +13.5%
    2017$595 $278,800 +31.5%
    2016$595 $212,000 +7.5%
    2014$595 -61%$197,200 +10%
    2013$1,526 $179,300 +3.1%
    2012-- $173,900 -12.7%
    2011-- $199,200 -3.6%
    2010-- $206,600 -10.6%
    2009-- $231,100 -5.3%
    2008$2,867 +0%$244,000 -0.4%
    2007$2,867 +18.7%$245,000 +74%
    2002$2,415 +4.8%$140,800 -0.1%
    2001$2,304 $141,000 +7.4%
    2000$2,304 $131,300

    Find assessor info on the county website

    Neighborhood: Central

    Nearby schools

    GreatSchools rating
    Schools provided by the listing agent
    • Elementary: Delong
    • Middle: Mason

    Source: NWMLS as distributed by MLS GRID. This data may not be complete. We recommend contacting the local school district to confirm school assignments for this home.

    Get a cash offer in 3 minutes
    Find out how much your home could sell for in as little as 3 minutes with a no-obligation cash offer.
    Estimated market value
    $631,800
    Get a cash offer in 3 minutes
    Find out how much your home could sell for in as little as 3 minutes with a no-obligation cash offer.
    Estimated market value
    $631,800