This beautifully updated one-story home, nestled in the highly sought-after Carroll ISD, is a true gem. The heart of the home is the magazine-worthy kitchen, showcasing stunning marble countertops, a custom island, and brand-new appliances. Seamlessly flowing into the dining and family rooms, the kitchen creates an open and inviting space where walls of windows bathe the area in natural light, offering picturesque views of the backyard. This open-concept layout is perfect for both casual family time and entertaining guests.
Every detail has been thoughtfully considered, from the new flooring to the designer lighting that graces each room. The ideal layout includes four spacious bedrooms, along with a formal dining room, a formal living room, and a private office.
The backyard is truly special, featuring a sparkling pool and spa, a cozy fire pit, and an expansive covered patio ideal for outdoor entertainment. A charming bridge leads to additional green space, adding a unique touch to this scenic yard. With its prime location, top-rated schools, and elevated design, this home provides the perfect foundation for your next chapter in Southlake.
Sold
Price Unknown
1002 Pine Meadow Ct, Southlake, TX 76092
4beds
3,253sqft
Single Family Residence
Built in 1998
0.46 Acres Lot
$1,106,200 Zestimate®
$--/sqft
$6,853 Estimated rent
Home value
$1,106,200
$1.02M - $1.19M
$6,853/mo
Zestimate® history
Owner options
List your home for rent
$6,853/mo
Rent Zestimate®
Find your next renter with Zillow Rental Manager. Plus, with online applications, you can quickly screen prospective tenants – for free.
$6,853/mo
Rent Zestimate®
Refinance and save
$575/mo
Est. payment
Refinancing to a lower rate could help reduce your monthly payments and save thousands over the life of the loan.
$575/mo
Est. payment
Explore your selling options
Work with a Zillow partner agent
Leverage their expertise and Zillow's premium Showcase listings to get your home seen by more buyers.
Get startedList with your own agent
Get your home in front of millions of buyers by listing it on Zillow.
Learn how to do itSell it yourself
Take full control of how buyers see your home on Zillow by listing For Sale by Owner (FSBO).
List your homeWhat's special
Zillow last checked:
Listing updated:
Listed by:
Amber Butcher 0739243 214-770-2175,
Engel&Volkers Dallas Southlake 817-416-2700
Bought with:
Marie Simms
Ebby Halliday, REALTORS
Source: NTREIS,MLS#: 20893341
Facts & features
Interior
Bedrooms & bathrooms
- Bedrooms: 4
- Bathrooms: 4
- Full bathrooms: 3
- 1/2 bathrooms: 1
Primary bedroom
- Features: En Suite Bathroom
- Level: First
- Dimensions: 22 x 13
Bedroom
- Level: First
- Dimensions: 11 x 12
Bedroom
- Level: First
- Dimensions: 11 x 11
Bedroom
- Features: En Suite Bathroom
- Level: First
- Dimensions: 14 x 12
Primary bathroom
- Features: Built-in Features, Closet Cabinetry, En Suite Bathroom, Stone Counters, Separate Shower
- Level: First
- Dimensions: 15 x 15
Dining room
- Level: First
- Dimensions: 11 x 14
Family room
- Features: Fireplace
- Level: First
- Dimensions: 22 x 18
Other
- Features: Built-in Features
- Level: First
- Dimensions: 13 x 6
Other
- Features: Built-in Features, En Suite Bathroom
- Level: First
- Dimensions: 8 x 5
Half bath
- Level: First
- Dimensions: 5 x 8
Kitchen
- Features: Breakfast Bar, Built-in Features, Eat-in Kitchen, Kitchen Island, Pantry, Stone Counters, Walk-In Pantry
- Level: First
- Dimensions: 22 x 24
Laundry
- Level: First
- Dimensions: 6 x 8
Living room
- Level: First
- Dimensions: 13 x 14
Office
- Level: First
- Dimensions: 10 x 12
Heating
- Central
Cooling
- Central Air, Ceiling Fan(s)
Appliances
- Included: Built-In Gas Range, Dishwasher, Electric Oven, Disposal, Microwave, Wine Cooler
Features
- Built-in Features, Chandelier, Decorative/Designer Lighting Fixtures, Kitchen Island, Open Floorplan, Pantry, Walk-In Closet(s)
- Has basement: No
- Number of fireplaces: 1
- Fireplace features: Family Room
Interior area
- Total interior livable area: 3,253 sqft
Property
Parking
- Total spaces: 3
- Parking features: Garage Faces Side
- Attached garage spaces: 3
Features
- Levels: One
- Stories: 1
- Pool features: In Ground, Pool
Lot
- Size: 0.46 Acres
Details
- Parcel number: 07175299
Construction
Type & style
- Home type: SingleFamily
- Architectural style: Traditional,Detached
- Property subtype: Single Family Residence
Materials
- Brick
- Foundation: Slab
- Roof: Composition
Condition
- Year built: 1998
Utilities & green energy
- Sewer: Public Sewer
- Water: Public
- Utilities for property: Sewer Available, Water Available
Community & HOA
Community
- Subdivision: South Hollow Add
HOA
- Has HOA: Yes
- Services included: Association Management
- HOA fee: $575 annually
- HOA name: The Estates of South Hollow HOA
- HOA phone: 817-416-9092
Location
- Region: Southlake
Financial & listing details
- Tax assessed value: $898,274
- Annual tax amount: $12,690
- Date on market: 4/4/2025
- Cumulative days on market: 34 days
- Listing terms: Cash,Conventional
Price history
| Date | Event | Price |
|---|---|---|
| 6/21/2025 | Listing removed | $7,250$2/sqft |
Source: Zillow Rentals Report a problem | ||
| 6/1/2025 | Price change | $7,250+3.6%$2/sqft |
Source: Zillow Rentals Report a problem | ||
| 5/29/2025 | Listed for rent | $7,000$2/sqft |
Source: Zillow Rentals Report a problem | ||
| 5/27/2025 | Sold | -- |
Source: NTREIS #20893341 Report a problem | ||
| 5/14/2025 | Pending sale | $1,198,000$368/sqft |
Source: NTREIS #20893341 Report a problem | ||
| 5/9/2025 | Contingent | $1,198,000$368/sqft |
Source: NTREIS #20893341 Report a problem | ||
| 4/4/2025 | Listed for sale | $1,198,000+51.7%$368/sqft |
Source: NTREIS #20893341 Report a problem | ||
| 5/17/2022 | Sold | -- |
Source: NTREIS #20038027 Report a problem | ||
| 5/4/2022 | Pending sale | $789,900$243/sqft |
Source: NTREIS #20038027 Report a problem | ||
| 5/3/2022 | Contingent | $789,900$243/sqft |
Source: NTREIS #20038027 Report a problem | ||
| 4/27/2022 | Listed for sale | $789,900$243/sqft |
Source: NTREIS #20038027 Report a problem | ||
Public tax history
| Year | Property taxes | Tax assessment |
|---|---|---|
| 2025 | $12,690 -6.2% | $898,274 |
| 2024 | $13,526 +0.2% | $898,274 +6.5% |
| 2023 | $13,502 +140.1% | $843,841 +61.9% |
| 2022 | $5,623 -0.1% | $521,052 -0.2% |
| 2021 | $5,626 -0.1% | $522,348 -0.4% |
| 2020 | $5,630 -0.1% | $524,318 -0.3% |
| 2019 | $5,634 -0.8% | $525,912 -3.9% |
| 2018 | $5,682 +2% | $547,249 +10% |
| 2017 | $5,570 +1.3% | $497,499 +0.8% |
| 2016 | $5,496 -0.8% | $493,764 +18.6% |
| 2015 | $5,540 | $416,500 |
| 2014 | $5,540 | $416,500 |
| 2013 | -- | $416,500 +8.6% |
| 2012 | -- | $383,500 |
| 2011 | -- | $383,500 +2.2% |
| 2010 | -- | $375,200 +9% |
| 2009 | -- | $344,100 |
| 2008 | -- | $344,100 |
| 2007 | -- | $344,100 +15.3% |
| 2006 | -- | $298,500 |
| 2005 | -- | $298,500 |
| 2004 | -- | $298,500 |
| 2003 | -- | $298,500 +4.4% |
| 2002 | -- | $285,800 +5.1% |
| 2001 | -- | $272,000 +10.7% |
| 2000 | -- | $245,800 |
Find assessor info on the county website
Neighborhood: 76092
Nearby homes
- $1,071,9005 bd3 ba4.1k sqft1004 Pine Meadow Ct, Southlake, TX 76092Off Market
- $982,0004 bd4 ba3.4k sqft1000 Pine Meadow Ct, Southlake, TX 76092Off Market
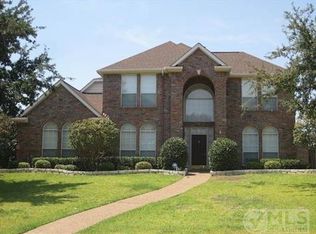
- $--5 bd6 ba4.1k sqft1009 S Hollow Dr, Southlake, TX 76092Sold
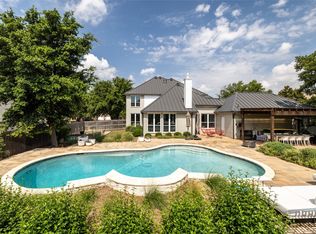
- $835,9003 bd2 ba2.8k sqft1011 S Hollow Dr, Southlake, TX 76092Off Market
- $1,009,5003 bd2 ba4k sqft1003 Pine Meadow Ct, Southlake, TX 76092Off Market
- $952,0004 bd3 ba2.8k sqft1007 S Hollow Dr, Southlake, TX 76092Off Market
- $922,5004 bd3 ba2.9k sqft1005 Pine Meadow Ct, Southlake, TX 76092Off Market
- $930,4004 bd3 ba2.9k sqft1006 Pine Meadow Ct, Southlake, TX 76092Off Market
Nearby schools
GreatSchools rating
- 10/10Old Union Elementary SchoolGrades: PK-4Distance: 0.4 mi
- 10/10George Dawson Middle SchoolGrades: 7-8Distance: 0.7 mi
- 8/10Carroll High SchoolGrades: 9-10Distance: 2.4 mi
Schools provided by the listing agent
- Elementary: Oldunion
- Middle: Dawson
- High: Carroll
- District: Carroll ISD
Source: NTREIS. This data may not be complete. We recommend contacting the local school district to confirm school assignments for this home.
Get a cash offer in 3 minutes
Find out how much your home could sell for in as little as 3 minutes with a no-obligation cash offer.
Estimated market value
$1,106,200
Get a cash offer in 3 minutes
Find out how much your home could sell for in as little as 3 minutes with a no-obligation cash offer.
Estimated market value
$1,106,200
- Texas
- Tarrant County
- Southlake
- 76092
- 1002 Pine Meadow Ct
Nearby cities
Nearby neighborhoods
Nearby zip codes
Other Southlake Topics
