Skip main navigation
Off market
  • $413,700

    1002 Pinehurst Ct, Elgin, IL 60124

    2beds
    2,500sqft
    Townhouse
    Built in 2006
    -- sqft lot
    $413,700 Zestimate®
    $165/sqft
    $2,743 Estimated rent

    Home value

    $413,700

    $393,000 - $434,000

    $2,743/mo

    Zestimate® history
    Loading
    Loading...

    Owner options

    List your home for rent

    $2,743/mo

    Rent Zestimate®

    Find your next renter with Zillow Rental Manager. Plus, with online applications, you can quickly screen prospective tenants – for free.

    Learn more

    $2,743/mo

    Rent Zestimate®

    Refinance and save

    $2,693/mo

    Est. payment

    Refinancing to a lower rate could help reduce your monthly payments and save thousands over the life of the loan.

    See today's rates

    $2,693/mo

    Est. payment

    Explore your selling options

    Work with a Zillow partner agent

    Leverage their expertise and Zillow's premium Showcase listings to get your home seen by more buyers.

    Get started

    List with your own agent

    Get your home in front of millions of buyers by listing it on Zillow.

    Learn how to do it

    Sell it yourself

    Take full control of how buyers see your home on Zillow by listing For Sale by Owner (FSBO).

    List your home

    What's special

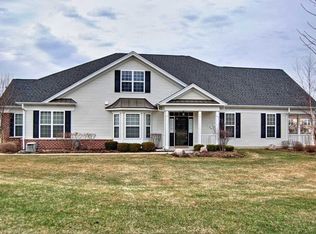
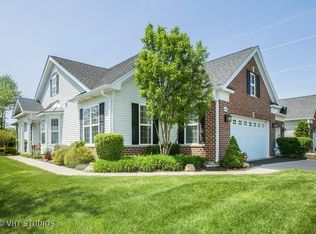
    Gorgeous move-in ready 2 story townhouse with 1st floor master in the 55+ Active Adult Community of Bowes Creek. Beautifully appointed with many upgrades, this home features hardwood floors on the first floor and upgraded custom lighting throughout. Stroll up the landscaped walkway, step up to the welcoming front porch and enter into the gracious foyer. To your right you'll find double doors leading to the cozy den. To your left you'll see the formal dining room with chair rail and crown molding, the perfect setting for all your dinner parties. Continue on to the gourmet eat-in kitchen - a cook's dream with granite counters, stainless appliances, abundant 42" cabinets, center island and double pantry! The comfortable eating area opens to the stunning family room with large windows, impressive vaulted ceiling complete with skylights, pendant lighting and ceiling fan. Luxurious first floor master has a deep tray ceiling with ceiling fan, spacious walk-in closet and spa-like bath with double sink vanity, deep soaking tub and separate walk-in shower. There is also an additional full bath with walk-in shower on the main level. The second floor has a huge loft for added living space that can be used as a second family room, library or office. Adjacent to the loft, you'll find the 2nd bedroom suite complete with a sitting room, full private bath and walk-in closet, the perfect spot for out-of-town family and friends! Additionally, there is a huge finished storage room on this level - no need for a basement! Situated on a premium lot on a quiet cul-de-sac, backing to nicely landscaped green space with beautiful trees and a pond. Relax and take in the view sitting on your covered back porch. Enjoy the maintenance free lifestyle of this great community - amenities include a Clubhouse with a pool, tennis courts, exercise facilities and is surrounded by an award winning 18-hole Rick Jacobson designed public golf course!

    This property is not currently displayed as for sale or rent on Zillow. This may be different from what's on other websites or public sources.

    Facts & features

    Interior

    Bedrooms & bathrooms
    • Bedrooms: 2
    • Bathrooms: 3
    • Full bathrooms: 3
    Heating
    • Gas
    Cooling
    • Central
    Appliances
    • Included: Dishwasher, Dryer, Garbage disposal, Microwave, Range / Oven, Refrigerator, Washer
    Features
    • Flooring: Tile, Carpet, Hardwood
    • Basement: Slab
    Interior area
    • Total interior livable area: 2,500 sqft

    Property

    Parking
    • Total spaces: 2
    • Parking features: Garage - Attached
    Features
    • Exterior features: Vinyl, Brick
    Details
    • Parcel number: 0525402047

    Construction

    Type & style
    • Home type: Townhouse
    Materials
    • Roof: Asphalt
    Condition
    • Year built: 2006

    Utilities & green energy

    • Sewer: Sewer-Public

    Community & HOA

    Community
    • Features: Fifty Five Plus Active Community
    • Senior community: Yes
    HOA
    • Has HOA: Yes
    • HOA fee: $203 monthly
    Location
    • Region: Elgin

    Financial & listing details

    • Price per square foot: $165/sqft
    • Tax assessed value: $366,930
    • Annual tax amount: $8,226

    Price history

    DateEventPrice
    10/15/2020Sold$285,000-5%$114/sqft
    Source: MRED as distributed by MLS GRID #10749700 Report a problem
    8/9/2020Pending sale$299,900$120/sqft
    Source: Baird & Warner #10749700 Report a problem
    6/30/2020Listed for sale$299,900$120/sqft
    Source: Baird & Warner #10749700 Report a problem

    Public tax history

    YearProperty taxesTax assessment
    2025$8,226 +3.5%$122,310 +7.8%
    2024$7,945 +5.3%$113,471 +10.5%
    2023$7,548 -4.9%$102,643 +2.3%
    2022$7,938 +0.8%$100,344 +3.5%
    2021$7,875 -0.1%$96,942 +1.8%
    2020$7,885 +0.5%$95,200 +2.4%
    2019$7,849 -6.8%$92,969 -1.3%
    2018$8,420 -4.3%$94,235 -0.5%
    2017$8,799 -12.8%$94,732 +2.4%
    2016$10,088 $92,484
    2015-- $92,484 +10%
    2014-- $84,095 -8.9%
    2013-- $92,265 +0.4%
    2012-- $91,867 -10.2%
    2011-- $102,328 -2.5%
    2010-- $104,983 -9.5%
    2009-- $115,985 +0.5%
    2008-- $115,458
    Find assessor info on the county website

    Neighborhood: 60124

    Nearby schools

    GreatSchools rating
    Get a cash offer in 3 minutes
    Find out how much your home could sell for in as little as 3 minutes with a no-obligation cash offer.
    Estimated market value
    $413,700
    Get a cash offer in 3 minutes
    Find out how much your home could sell for in as little as 3 minutes with a no-obligation cash offer.
    Estimated market value
    $413,700