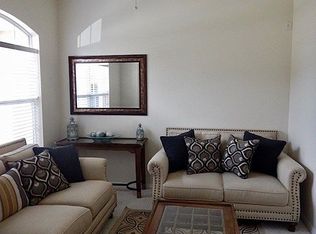
Welcome to your dream home! Take advantage of this remarkable opportunity to own a beautiful 4-bedroom, 3-bathroom pool home situated in a secure gated community. This property features a recently resurfaced pool with an elegant water feature, all enclosed in a screened area that includes a child safety fence, making it a safe and enjoyable environment for families. This meticulously maintained home offers key home renovations, such as a newer roof from 2020 and an HVAC system updated in 2018, ensuring your peace of mind. Inside, you'll find a spacious living room, characterized by an open floor plan, cathedral ceilings, and transom windows above the sliding glass doors that invite abundant natural light. The sliding doors provide a seamless transition to the pool deck, enhancing your lifestyle. Adjacent to the living room is a thoughtfully designed office, conveniently located near the primary bedroom and framed by a charming arched entry. The formal dining room leads into a well-appointed kitchen that features wood cabinetry, granite countertops, and stainless steel appliances, including a microwave, range, dishwasher, disposal, and refrigerator. The kitchen also offers a built-in writing desk, a closet pantry, space for a delightful breakfast nook, and a breakfast bar that accommodates casual dining. The primary bedroom is a serene retreat, complete with a tray ceiling, ceiling fan, and sliding doors that open to the pool deck. It includes two generously sized walk-in closets for ample storage. The adjoining bathroom is designed for relaxation, showcasing dual sinks, a large vanity, a glass-enclosed walk-in shower, and a soaking tub—an ideal setting for unwinding. Additional amenities include a linen closet, a separate water closet, and plenty of natural light. The laundry area is equipped with practical storage cabinetry and a mop sink for added convenience. Overall, this property represents an outstanding opportunity and is truly a must-see! Schedule your showing today!
Sold for $529,000
$529,000
1002 PRINCETON DRIVE, CLERMONT, FL 34711
4beds
2,310sqft
Single Family Residence
Built in 2002
0.26 Acres Lot
$525,300 Zestimate®
$229/sqft
$3,102 Estimated rent
Home value
$525,300
$483,000 - $573,000
$3,102/mo
Zestimate® history
Owner options
List your home for rent
$3,102/mo
Rent Zestimate®
Find your next renter with Zillow Rental Manager. Plus, with online applications, you can quickly screen prospective tenants – for free.
$3,102/mo
Rent Zestimate®
Refinance and save
$3,625/mo
Est. payment
Refinancing to a lower rate could help reduce your monthly payments and save thousands over the life of the loan.
$3,625/mo
Est. payment
Explore your selling options
Work with a Zillow partner agent
Leverage their expertise and Zillow's premium Showcase listings to get your home seen by more buyers.
Get startedList with your own agent
Get your home in front of millions of buyers by listing it on Zillow.
Learn how to do itSell it yourself
Take full control of how buyers see your home on Zillow by listing For Sale by Owner (FSBO).
List your homeWhat's special
Pool homeBreakfast barGranite countertopsRecently resurfaced poolCeiling fanOpen floor planCharming arched entry
Zillow last checked:
Listing updated:
Listed by:
Matthew Mobley 407-267-2312,
CENTURY 21 HANCOCK 352-708-5650
Bought with:
Cristina Ireland, 3414332
DENIZ REALTY PARTNERS LLC
Source: Stellar MLS,MLS#: G5094777 Originating MLS: Lake and Sumter
Originating MLS: Lake and Sumter
Facts & features
Interior
Bedrooms & bathrooms
- Bedrooms: 4
- Bathrooms: 3
- Full bathrooms: 3
Rooms
- Room types: Dining Room, Living Room, Utility Room
Primary bedroom
- Features: Walk-In Closet(s)
- Level: First
- Area: 221 Square Feet
- Dimensions: 13x17
Bedroom 2
- Features: Built-in Closet
- Level: First
- Area: 143 Square Feet
- Dimensions: 11x13
Bedroom 3
- Features: Built-in Closet
- Level: First
- Area: 121 Square Feet
- Dimensions: 11x11
Bedroom 4
- Features: Built-in Closet
- Level: First
- Area: 143 Square Feet
- Dimensions: 13x11
Dinette
- Level: First
- Area: 110 Square Feet
- Dimensions: 10x11
Dining room
- Level: First
- Area: 132 Square Feet
- Dimensions: 11x12
Kitchen
- Features: Breakfast Bar, Pantry, Built-in Features
- Level: First
- Area: 160 Square Feet
- Dimensions: 16x10
Living room
- Level: First
- Area: 132 Square Feet
- Dimensions: 11x12
Heating
- Central
Cooling
- Central Air
Appliances
- Included: Dishwasher, Disposal, Electric Water Heater, Microwave, Range, Refrigerator
- Laundry: Inside, Laundry Room
Features
- Cathedral Ceiling(s), Ceiling Fan(s), Eating Space In Kitchen, High Ceilings, Split Bedroom, Vaulted Ceiling(s), Walk-In Closet(s)
- Flooring: Carpet, Ceramic Tile
- Has fireplace: No
Interior area
- Total structure area: 3,205
- Total interior livable area: 2,310 sqft
Property
Parking
- Total spaces: 2
- Parking features: Driveway, Garage Door Opener, Open
- Attached garage spaces: 2
- Has uncovered spaces: Yes
- Details: Garage Dimensions: 23x21
Features
- Levels: One
- Stories: 1
- Patio & porch: Covered, Deck, Front Porch, Patio, Rear Porch, Screened
- Exterior features: Irrigation System
- Has private pool: Yes
- Pool features: Gunite, In Ground, Indoor, Screen Enclosure, Solar Heat
- Has spa: Yes
Lot
- Size: 0.26 Acres
- Dimensions: 84 x 120 x 95 x 120
- Features: Level, Sidewalk
- Residential vegetation: Mature Landscaping, Trees/Landscaped
Details
- Parcel number: 212226030000002700
- Zoning: RES
- Special conditions: None
Construction
Type & style
- Home type: SingleFamily
- Architectural style: Ranch
- Property subtype: Single Family Residence
Materials
- Block, Stucco
- Foundation: Slab
- Roof: Shingle
Condition
- New construction: No
- Year built: 2002
Utilities & green energy
- Sewer: Public Sewer
- Water: Public
- Utilities for property: Cable Available, Electricity Connected, Sewer Connected, Underground Utilities, Water Connected
Community & HOA
Community
- Features: Deed Restrictions, Park, Playground, Sidewalks
- Security: Gated Community, Security Gate, Smoke Detector(s)
- Pet fee: $0 monthly
- Subdivision: COLLEGE PARK PHASE I
HOA
- Has HOA: Yes
- Amenities included: Gated, Park, Playground
- HOA fee: $84 monthly
- HOA name: Sentry Management / Same Long
- HOA phone: 352-243-4595
Location
- Region: Clermont
Financial & listing details
- Price per square foot: $229/sqft
- Tax assessed value: $416,318
- Annual tax amount: $2,621
- Date on market: 3/26/2025
- Cumulative days on market: 11 days
- Ownership: Fee Simple
- Total actual rent: 0
- Electric utility on property: Yes
- Road surface type: Paved, Asphalt
Price history
| Date | Event | Price |
|---|---|---|
| 5/30/2025 | Sold | $529,000$229/sqft |
Source:  Stellar MLS #G5094777 Report a problem Stellar MLS #G5094777 Report a problem | ||
| 4/29/2025 | Pending sale | $529,000$229/sqft |
Source: Stellar MLS #G5094777 Report a problem | ||
| 4/22/2025 | Listed for sale | $529,000$229/sqft |
Source: Stellar MLS #G5094777 Report a problem | ||
| 4/1/2025 | Pending sale | $529,000$229/sqft |
Source: Stellar MLS #G5094777 Report a problem | ||
| 3/26/2025 | Listed for sale | $529,000+78.2%$229/sqft |
Source: Stellar MLS #G5094777 Report a problem | ||
| 12/16/2004 | Sold | $296,900+40.8%$129/sqft |
Source: Public Record Report a problem | ||
| 8/20/2002 | Sold | $210,800$91/sqft |
Source: Public Record Report a problem | ||
Public tax history
| Year | Property taxes | Tax assessment |
|---|---|---|
| 2025 | $2,760 +1.1% | $206,850 +2.9% |
| 2024 | $2,730 +2.2% | $201,020 +3% |
| 2023 | $2,671 +3.4% | $195,170 +3% |
| 2022 | $2,584 +6.1% | $189,490 +3% |
| 2021 | $2,435 +1% | $183,977 +1.4% |
| 2020 | $2,412 -1.7% | $181,437 +2.3% |
| 2019 | $2,454 +4.4% | $177,358 +1.9% |
| 2018 | $2,350 | $174,052 +2.1% |
| 2017 | $2,350 +2% | $170,473 +2.1% |
| 2016 | $2,305 +0.7% | $166,967 +0.7% |
| 2015 | $2,288 +0.4% | $165,807 +0.8% |
| 2014 | $2,278 +6% | $164,492 +1.5% |
| 2013 | $2,149 +4.4% | $162,062 +1.7% |
| 2012 | $2,059 -3.6% | $159,353 -2.8% |
| 2011 | $2,137 -10.2% | $163,927 -6.8% |
| 2010 | $2,381 -8.6% | $175,906 -6.9% |
| 2009 | $2,606 -33.6% | $188,980 -28.7% |
| 2008 | $3,923 -4.8% | $264,895 +3% |
| 2007 | $4,119 -6.8% | $257,180 +2.5% |
| 2006 | $4,421 +2% | $250,908 +3% |
| 2005 | $4,336 +38.7% | $243,600 |
| 2004 | $3,126 -1.6% | -- |
| 2003 | $3,176 +514.4% | $180,761 +617.3% |
| 2002 | $517 | $25,200 |
Find assessor info on the county website
Neighborhood: 34711
Nearby homes
- $398,2004 bd2 ba1.9k sqft998 Princeton Dr, Clermont, FL 34711Off Market
- $476,3004 bd3 ba2.4k sqft1006 Princeton Dr, Clermont, FL 34711Off Market
- $477,8004 bd3 ba2.8k sqft2535 Rollins Ave, Clermont, FL 34711Off Market
- $508,1004 bd2 ba2.4k sqft2545 Rollins Ave, Clermont, FL 34711Off Market
- $470,2003 bd2 ba2.1k sqft2525 Rollins Ave, Clermont, FL 34711Off Market
- $471,0004 bd2 ba1.9k sqft994 Princeton Dr, Clermont, FL 34711Off Market
- $493,4004 bd3 ba2.1k sqft1010 Princeton Dr, Clermont, FL 34711Off Market
- $385,0003 bd2 ba1.7k sqft1003 Princeton Dr, Clermont, FL 34711Off Market
Nearby schools
GreatSchools rating
- 6/10Grassy Lake Elementary SchoolGrades: PK-5Distance: 2.4 mi
- 8/10East Ridge Middle SchoolGrades: 6-8Distance: 1.2 mi
- 5/10Lake Minneola High SchoolGrades: 9-12Distance: 2 mi
Schools provided by the listing agent
- Elementary: Grassy Lake Elementary
- Middle: East Ridge Middle
- High: Lake Minneola High
Source: Stellar MLS. This data may not be complete. We recommend contacting the local school district to confirm school assignments for this home.
Get a cash offer in 3 minutes
Find out how much your home could sell for in as little as 3 minutes with a no-obligation cash offer.
Estimated market value
$525,300
Get a cash offer in 3 minutes
Find out how much your home could sell for in as little as 3 minutes with a no-obligation cash offer.
Estimated market value
$525,300
- Florida
- Lake County
- Clermont
- 34711
- 1002 PRINCETON DRIVE
Nearby cities
Nearby zip codes
Other Clermont Topics
