
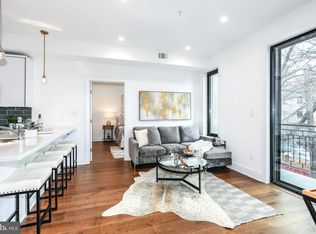
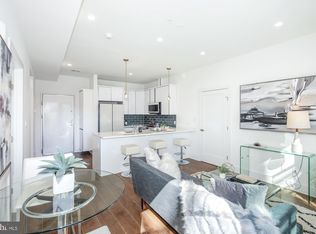
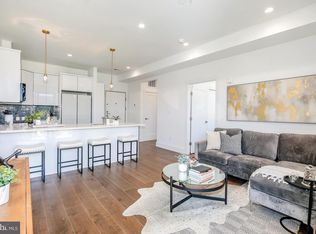
$412,5002 bd2 ba750 sqft1002 Rhode Island Ave NE #2, Washington, DC 20018SoldSaveNo image available for this property
$465,0002 bd2 ba809 sqft1002 Rhode Island Ave NE #4, Washington, DC 20018SoldSaveNo image available for this property
$297,7002 bd2 ba750 sqft1002 Rhode Island Ave NE #3, Washington, DC 20018SoldSaveNo image available for this property
$460,0002 bd2 ba757 sqft1002 Rhode Island Ave NE #8, Washington, DC 20018For SaleSaveNo image available for this property
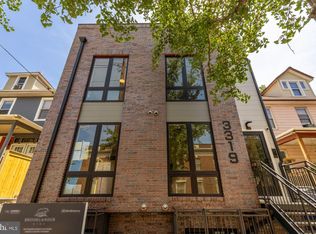
$549,0002 bd2 ba875 sqft3319 12th St NE #7, Washington, DC 20017New ConstructionSaveMLS ID #DCDC2273942, Jill Patel, TTR Sotheby's International Realty. Bright MLS
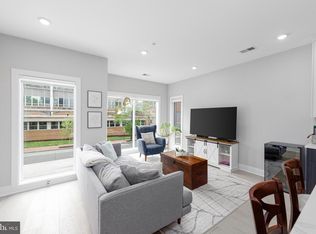
$595,0002 bd2 ba954 sqftColumbia Heights, Washington, DC 20001For SaleSaveMLS ID #DCDC2278416, Jason Lallis, RLAH @properties. Bright MLS
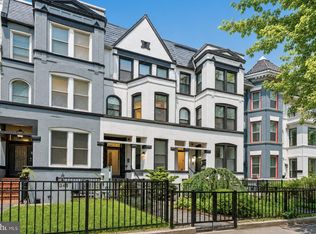
$525,0002 bd2 ba1k sqftOld City 2, Washington, DC 20001For SaleSaveMLS ID #DCDC2273788, Jillian Levitt, Compass. Bright MLS
$595,0002 bd2 ba1.2k sqftColumbia Heights, Washington, DC 20010For SaleSaveMLS ID #DCDC2266994, Matthew Koerber, TTR Sotheby's International Realty. Bright MLS
$549,0002 bd2 ba842 sqftTrinidad, Washington, DC 20002For SaleSaveNo image available for this propertyMLS ID #DCDC2262914, Wendy Gowdey, TTR Sotheby's International Realty. Bright MLS
$375,0002 bd2 ba800 sqft1372 Bryant St NE #2A, Washington, DC 20018New ConstructionSaveNo image available for this propertyMLS ID #DCDC2268808, Sam Sadeghi, Samson Properties. Bright MLS
$549,9002 bd2 ba716 sqft1463 Harvard St NW #6, Washington, DC 20009New ConstructionSaveNo image available for this propertyMLS ID #DCDC2277896, Barak Sky, Serhant. Bright MLS
$549,9003 bd3 ba1.2k sqft1140 Oates St NE #101, Washington, DC 20002For SaleSaveNo image available for this propertyMLS ID #DCDC2265812, Dina Shaminova, TTR Sothebys International Realty. Bright MLS
$599,0003 bd3 ba1.3k sqftBrookland, Washington, DC 20017For SaleSaveNo image available for this propertyMLS ID #DCDC2273556, Jacob Abbott, Berkshire Hathaway HomeServices PenFed Realty. Bright MLS
$599,0002 bd2 ba986 sqft3612 Park Pl NW #3, Washington, DC 20010For SaleSaveNo image available for this propertyMLS ID #DCDC2280222, Taylor Carney, Compass. Bright MLS
$569,0002 bd2 ba1k sqftColumbia Heights, Washington, DC 20011For SaleSaveNo image available for this propertyMLS ID #DCDC2263124, Katie Dwyer, Compass. Bright MLS
$485,0002 bd3 ba1k sqftChillum, Washington, DC 20011For SaleSaveNo image available for this propertyMLS ID #DCDC2269616, Christian Chavez Perez Palma, Samson Properties. Bright MLS
$799,0002 bd2 ba1.4k sqftOld City 2, Washington, DC 20001For SaleSaveNo image available for this propertyMLS ID #DCDC2281104, Kyle Meeks, TTR Sotheby's International Realty. Bright MLS
$460,0002 bd3 ba942 sqftTrinidad, Washington, DC 20002For SaleSaveNo image available for this propertyMLS ID #DCDC2276336, Andy Biggers, KW United. Bright MLS
$499,9002 bd2 ba1.1k sqft845 19th St NE #Penthouse 10, Washington, DC 20002New ConstructionSaveNo image available for this propertyMLS ID #DCDC2277610, Steve Swank, McWilliams/Ballard, Inc.. Bright MLS
$529,9002 bd3 ba1.1k sqft845 19th St NE #Penthouse 12, Washington, DC 20002New ConstructionSaveNo image available for this propertyMLS ID #DCDC2264470, Steve Swank, McWilliams/Ballard, Inc.. Bright MLS
$675,0004 bd3 ba1.5k sqftEckington, Washington, DC 20002For SaleSaveNo image available for this propertyMLS ID #DCDC2268218, ivory frimpong, Samson Properties. Bright MLS
$625,0002 bd2 ba955 sqftConstellation On H, Washington, DC 20002For SaleSaveNo image available for this propertyMLS ID #DCDC2245864, Charisse Callender-Scott, Desiree Callender Realtors and Associates, LLC. Bright MLS
$400,0002 bd2 ba850 sqftBrookland, Washington, DC 20017For SaleSaveNo image available for this propertyMLS ID #DCDC2278950, JR Ruzic, Keller Williams Realty. Bright MLS
$550,0001 bd2 ba901 sqftOld City 1, Washington, DC 20003For SaleSaveNo image available for this propertyMLS ID #DCDC2243600, Kyle Russell, Samson Properties. Bright MLS