
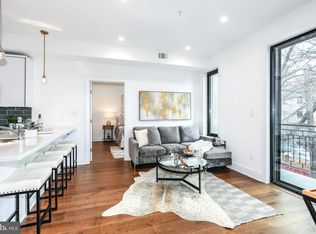
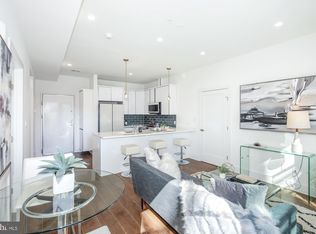
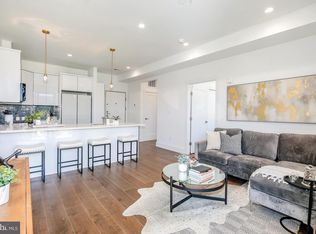
Penthouse living with private rooftop access just minutes from the U.S. Capitol, Union Market, and the National Mall!! Perched above the city, this penthouse residence at 1002 Rhode Island Ave NE offers a striking blend of contemporary design, architectural detail, and private outdoor living just minutes from the heart of Washington, DC. Step inside to discover a sun-drenched open living space where floor-to-ceiling windows, wide-plank hardwood floors, and sculptural designer lighting create an atmosphere that feels both refined and effortless. The chef’s kitchen anchors the space with sleek quartz countertops, custom cabinetry, stainless steel appliances, and an expansive waterfall island, perfectly suited for gathering and entertaining. Clean lines and thoughtful finishes carry throughout the home, while the bedrooms provide a serene retreat highlighted by dramatic accent walls, oversized windows, and spa-inspired bathrooms with modern vanities and glass-enclosed showers. Crowning the home is private rooftop access reserved for the penthouse, offering a rare opportunity to create your own elevated outdoor oasis above the city — ideal for evening gatherings, morning coffee, or taking in the skyline. Perfectly positioned for city living, the home sits just moments from Union Market, Capitol Hill, the U.S. Capitol, the National Mall, and Downtown DC, with effortless access to Metro, dining, nightlife, and some of the District’s most iconic destinations. A dedicated parking space completes this exceptional offering — an uncommon convenience in such a central location.
Under contract
Price cut: $29K (7/2)
$460,000
1002 Rhode Island Ave NE #8, Washington, DC 20018
2beds
757sqft
Condominium
Built in 2024
-- sqft lot
$-- Zestimate®
$608/sqft
$209/mo HOA
What's special
- 169 days
- 2
- 0
Zillow last checked:
Listing updated:
Listed by:
Margie Halem 301-775-4196,
Compass,
Co-Listing Agent: Maya P Youssef 240-353-2035,
Compass
Source: Bright MLS,MLS#: DCDC2250662
Facts & features
Interior
Bedrooms & bathrooms
- Bedrooms: 2
- Bathrooms: 2
- Full bathrooms: 2
- Main level bathrooms: 2
- Main level bedrooms: 2
Basement
- Area: 0
Heating
- Central, Electric
Cooling
- Central Air, Electric
Appliances
- Included: Microwave, Built-In Range, Dishwasher, Disposal, Freezer, Exhaust Fan, Intercom, Oven/Range - Electric, Water Heater, Washer/Dryer Stacked, Refrigerator, Stainless Steel Appliance(s), Cooktop, Electric Water Heater
- Laundry: Dryer In Unit, Washer In Unit, In Unit
Features
- Bathroom - Walk-In Shower, Breakfast Area, Combination Kitchen/Dining, Combination Dining/Living, Open Floorplan, Eat-in Kitchen, Pantry, Primary Bath(s), Recessed Lighting, Upgraded Countertops, Walk-In Closet(s)
- Has basement: No
- Has fireplace: No
Interior area
- Total structure area: 757
- Total interior livable area: 757 sqft
- Finished area above ground: 757
- Finished area below ground: 0
Property
Parking
- Total spaces: 1
- Parking features: On-site - Sale, Driveway
- Uncovered spaces: 1
Accessibility
- Accessibility features: None
Features
- Levels: One
- Stories: 1
- Patio & porch: Roof, Roof Deck
- Exterior features: Balcony
- Pool features: None
- Has view: Yes
- View description: City
Lot
- Features: Unknown Soil Type
Details
- Additional structures: Above Grade, Below Grade
- Parcel number: 3871//2008
- Zoning: RE
- Special conditions: Standard
- Other equipment: Intercom
Construction
Type & style
- Home type: Condo
- Architectural style: Transitional,Contemporary
- Property subtype: Condominium
- Attached to another structure: Yes
Materials
- Cement Siding, Advanced Framing
Condition
- Excellent
- New construction: No
- Year built: 2024
Utilities & green energy
- Sewer: Public Sewer
- Water: Public
Community & HOA
Community
- Condo and coop fee: $209 monthly
- Subdivision: Brookland
HOA
- Has HOA: No
- Amenities included: None
- Services included: Reserve Funds, Common Area Maintenance, Insurance, Water
Location
- Region: Washington
Financial & listing details
- Price per square foot: $608/sqft
- Tax assessed value: $547,790
- Annual tax amount: $3,844
- Date on market: 3/19/2026
- Listing agreement: Exclusive Right To Sell
- Ownership: Condominium
Estimated market value
Not available
Estimated sales range
Not available
Not available
Price history
| Date | Event | Price |
|---|---|---|
| 7/31/2026 | Contingent | $460,000$608/sqft |
Source:  Bright MLS #DCDC2250662 Report a problem Bright MLS #DCDC2250662 Report a problem | ||
| 7/2/2026 | Price change | $460,000-5.9%$608/sqft |
Source: Bright MLS #DCDC2250662 Report a problem | ||
| 4/25/2026 | Price change | $489,000-6%$646/sqft |
Source: Bright MLS #DCDC2250662 Report a problem | ||
| 3/19/2026 | Listed for sale | $520,000$687/sqft |
Source: Bright MLS #DCDC2250662 Report a problem | ||
Public tax history
| Year | Property taxes | Tax assessment |
|---|---|---|
| 2025 | $3,844 | $557,750 |
| 2024 | -- | -- |
Find assessor info on the county website
Monthly payment
Est. payment
Payment breakdown
Explore the cost of this home by adjusting the details. Changes won't be saved.Climate risks
Neighborhood: Brookland
Nearby schools
Schools provided by the listing agent
- District: District Of Columbia Public Schools
Source: Bright MLS. This data may not be complete. We recommend contacting the local school district to confirm school assignments for this home.
- $565,0002 bd2 ba852 sqft1002 Rhode Island Ave NE #7, Washington, DC 20018Sold
- $530,0002 bd2 ba852 sqft1002 Rhode Island Ave NE #5, Washington, DC 20018Sold
- $420,0002 bd2 ba750 sqft1002 Rhode Island Ave NE #1, Washington, DC 20018Sold
- $505,0002 bd2 ba809 sqft1002 Rhode Island Ave NE #6, Washington, DC 20018Sold
Similar homes
- $389,9002 bd2 ba656 sqftBrentwood, Washington, DC 20018For Sale

 MLS ID #DCDC2271092, Ryan Jakubowski, Coldwell Banker Realty. Bright MLS
 - $375,0002 bd2 ba800 sqft1372 Bryant St NE #2A, Washington, DC 20018New Construction
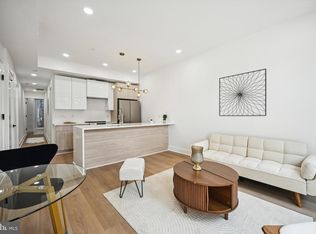 MLS ID #DCDC2268808, Sam Sadeghi, Samson Properties. Bright MLS
 - $460,0002 bd3 ba942 sqftTrinidad, Washington, DC 20002For Sale
 MLS ID #DCDC2276336, Andy Biggers, KW United. Bright MLS
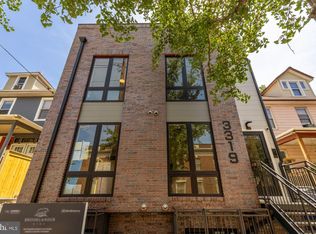
 - $549,0002 bd2 ba875 sqft3319 12th St NE #7, Washington, DC 20017New Construction
 MLS ID #DCDC2273942, Jill Patel, TTR Sotheby's International Realty. Bright MLS
 - $400,0002 bd2 ba850 sqftBrookland, Washington, DC 20017For SaleMLS ID #DCDC2278950, JR Ruzic, Keller Williams Realty. Bright MLS
- $419,0002 bd2 ba825 sqftBrookland, Washington, DC 20017For SaleMLS ID #DCDC2272734, Mr. Timothy Robinson, KW United. Bright MLS
- $449,0002 bd2 ba903 sqft1026 18th St NE #Penthouse 7, Washington, DC 20002New ConstructionMLS ID #DCDC2255746, Eric Kasenetz, Oak Edge Capital LLC. Bright MLS
- $450,0002 bd3 ba1k sqft824 18th St NE #10, Washington, DC 20002New ConstructionMLS ID #DCDC2269476, Dave Park, TTR Sotheby's International Realty. Bright MLS
- $485,0002 bd3 ba1k sqftChillum, Washington, DC 20011For SaleMLS ID #DCDC2269616, Christian Chavez Perez Palma, Samson Properties. Bright MLS
- $375,0002 bd1 ba763 sqftThe Mint Condominium, Washington, DC 20002For SaleMLS ID #DCDC2279296, Brittanie DeChino, TTR Sotheby's International Realty. Bright MLS
- $529,9992 bd2 ba920 sqftEckington, Washington, DC 20002For SaleMLS ID #DCDC2280202, Anthony Mokabber, Compass. Bright MLS
- $512,9002 bd2 ba808 sqftTrinidad, Washington, DC 20002New ConstructionMLS ID #DCDC2280336, Liza Rice, Urban Pace Polaris, Inc.. Bright MLS
- $429,9002 bd1 ba785 sqft514 U St NW APT 3, Washington, DC 20001For SaleMLS ID #DCDC2252356, Phoenix Wright, Compass. Bright MLS
- $415,0002 bd1 ba732 sqftThe Stella, Washington, DC 20011New ConstructionMLS ID #DCDC2262288, Joseph E Freeman III, McWilliams/Ballard, Inc.. Bright MLS
- $409,9002 bd1 ba744 sqftColumbia Heights, Washington, DC 20011New ConstructionMLS ID #DCDC2254534, Tasha Greene Coleman, Keller Williams Realty Centre. Bright MLS
- $499,9002 bd3 ba995 sqftColumbia Heights, Washington, DC 20010For SaleMLS ID #DCDC2257692, Deirdre Jo Fricke, Compass. Bright MLS
- $389,9002 bd1 ba732 sqftOld City 1, Washington, DC 20002For SaleMLS ID #DCDC2279866, Steve Swank, McWilliams/Ballard, Inc.. Bright MLS
- $449,0001 bd1 ba742 sqftTrinidad, Washington, DC 20002For SaleMLS ID #DCDC2267294, Brittanie DeChino, TTR Sotheby's International Realty. Bright MLS
- $525,0002 bd2 ba1k sqftOld City 2, Washington, DC 20001For SaleMLS ID #DCDC2273788, Jillian Levitt, Compass. Bright MLS
- $434,9001 bd1 ba707 sqftTrinidad, Washington, DC 20002New ConstructionMLS ID #DCDC2280322, Liza Rice, Urban Pace Polaris, Inc.. Bright MLS
