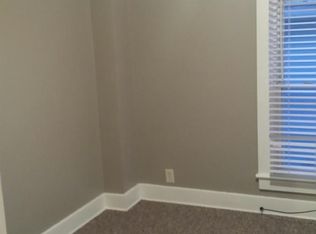
Own A Home That Pays You Back! This Exceptionally Maintained Duplex Offers The Perfect Combination Of Comfort And Investment Potential.featuring A Large 3 Bedroom Unit With New Bedroom Carpet, New Toilet, New Bathroom Flooring, Freshly Painted Interior, New Window Coverings, New Living And Dining Room Carpet, New Refrigerator. Currently Vacant.the One Bedroom Unit Has All New Flooring, New Bathroom, Freshly Painted And Updated Blinds. There Is A Long Term Tenant On A Month To Month Basis.the Property Has All Separate Utilities, Washer And Dryer Hookups In The Full Basement. Ranges And Refrigerators In Both Units. Storage Shed Used By Smaller Apartment And A 2+ Car Detached Garage (vacant). Located On A Corner Lot In A Convenient Location.this Property Is Ideal For Living In One Unit While Generating Rental Income From The Other -- Or Renting Both For Solid Cash Flow.opportunities Like This Don't Come Along Often -- Schedule Your Private Tour Today!priced Below Appraised Value.
Pending
$162,500
1002 Roosevelt St #1004, Fremont, OH 43420
1beds
1baths
1,872sqft
Duplex
Built in 1900
-- sqft lot
$-- Zestimate®
$87/sqft
$-- HOA
What's special
Freshly paintedFreshly painted interiorNew bathroom flooringNew bedroom carpetNew window coveringsUpdated blindsNew bathroom
- 15 days |
- 107 |
- 6 |
Zillow last checked:
Listing updated:
Listed by:
Cindy Gabel 419-355-5086 cindygabel@gmail.com,
Century 21 Bolte Real Estate
Source: Firelands MLS,MLS#: 20262191Originating MLS: Firelands MLS
Facts & features
Interior
Bedrooms & bathrooms
- Bedrooms: 1
- Bathrooms: 1
Heating
- Gas, Forced Air, Hot Water, Gfa In Smaller Unit And Ghw In Larger Unit
Appliances
- Included: Range, Refrigerator
- Laundry: In Basement
Features
- Basement: Full
Interior area
- Total structure area: 1,872
- Total interior livable area: 1,872 sqft
Property
Parking
- Total spaces: 2.5
- Parking features: Detached, Off Street
- Garage spaces: 2.5
Features
- Levels: Two
Lot
- Size: 9,583 Square Feet
- Dimensions: 72 x 138 x 104 x 133
Details
- Parcel number: 345000376800
Construction
Type & style
- Home type: MultiFamily
- Property subtype: Duplex
Materials
- Vinyl Siding
- Foundation: Basement
Condition
- Year built: 1900
Utilities & green energy
- Electric: 100 Amp Service, Circuit Breakers, ON
- Sewer: Public Sewer
- Water: Public
Community & HOA
Location
- Region: Fremont
Financial & listing details
- Price per square foot: $87/sqft
- Annual tax amount: $1,438
- Price range: $162.5K - $162.5K
- Date on market: 7/6/2026
- Date available: 01/01/1800
Estimated market value
Not available
Estimated sales range
Not available
Not available
Price history
| Date | Event | Price |
|---|---|---|
| 7/7/2026 | Pending sale | $162,500$87/sqft |
Source: Firelands MLS #20262191 Report a problem | ||
| 7/6/2026 | Listed for sale | $162,500$87/sqft |
Source: Firelands MLS #20262191 Report a problem | ||
Public tax history
Tax history is unavailable.
Monthly payment
Est. payment
Payment breakdown
Explore the cost of this home by adjusting the details. Changes won't be saved.Climate risks
Neighborhood: 43420
Nearby schools
GreatSchools rating
- 5/10Croghan Elementary SchoolGrades: PK-5Distance: 1.4 mi
- 6/10Fremont Middle SchoolGrades: 6-8Distance: 0.4 mi
- 4/10Fremont Ross High SchoolGrades: 9-12Distance: 0.5 mi
Schools provided by the listing agent
- District: Fremont
Source: Firelands MLS. This data may not be complete. We recommend contacting the local school district to confirm school assignments for this home.
- $--3 bd1 ba-- sqft1002 Roosevelt St #1, Fremont, OH 43420Off Market
- $162,5004 bd2 ba1.8k sqft1002-1004 Roosevelt St, Fremont, OH 43420Pending

- $155,3004 bd2 ba1.8k sqft1002-1 Roosevelt St, Fremont, OH 43420Off Market
- $109,4002 bd1 ba1k sqft1008 Roosevelt St, Fremont, OH 43420Off Market
- $98,5002 bd1 ba768 sqft1007 Roosevelt St, Fremont, OH 43420Off Market
- $88,6002 bd1 ba896 sqft1012 Roosevelt St, Fremont, OH 43420Off Market
- $87,9002 bd1 ba890 sqft1014 Roosevelt St, Fremont, OH 43420Off Market
- $99,3002 bd1 ba951 sqft918 Roosevelt St, Fremont, OH 43420Off Market
A local agent can set up tours, give advice and negotiate with sellers.
A local lender can help you make sure your offer is ready when you are.
Similar homes
- $147,0003 bd2 ba1.2k sqft1004 Alger St, Fremont, OH 43420For Sale
 MLS ID #10010030, Pamela J Shumaker, American Heritage Realty. NORIS
 - $170,0003 bd2 ba1.1k sqft1517 Napoleon St, Fremont, OH 43420For Sale
 MLS ID #20261852, Jennelle Walk, Wendt Key Team Realty. Firelands MLS
 - $128,0003 bd1 ba1.8k sqft519 S Park Ave, Fremont, OH 43420For Sale
 Hubzu
Hubzu - $145,0003 bd1 ba1k sqft430 Vine St, Fremont, OH 43420For Sale
 MLS ID #10008119, Alex M Johnson, Weichert-Morgan Realty Grp. NORIS
 - $115,0002 bd1 ba1k sqft1021 Alger St, Fremont, OH 43420For SaleMLS ID #20262584, Vanessa Whitt, Howard Hanna - Fremont. Firelands MLS
- $210,0004 bd2 ba1.5k sqft908 South St, Fremont, OH 43420For SaleMLS ID #5217675, Mary Ellsworth, Berkshire Hathaway HomeServices Stouffer Realty. MLS Now
- $195,0002 bd1 ba1.4k sqft216 S Buchanan St, Fremont, OH 43420For SaleMLS ID #20261964, Diana L. Johnson, Key Realty. Firelands MLS
- $119,9003 bd2 ba1.4k sqft515 S Arch St, Fremont, OH 43420For SaleMLS ID #6134282, Keith M. Degnan, Key Realty. NORIS
- $100,0004 bd1 ba1.8k sqft1302 Napoleon St, Fremont, OH 43420For SaleMLS ID #10008916, Thomas Aukland, The Danberry Co.. NORIS
- $239,9004 bd2 ba1.9k sqft716 South Dr, Fremont, OH 43420For SaleMLS ID #20261711, Cheryl Wendt, Wendt Key Team Realty. Firelands MLS
- $90,0004 bd2 ba1.5k sqft402 May St, Fremont, OH 43420For SaleMLS ID #20260191, Tonia D. Harris, Howard Hanna - Fremont. Firelands MLS
- $165,0004 bd2 ba1.6k sqft14230 W Court St, Oak Harbor, OH 43449For Sale By Owner
- $169,9002 bd1 ba1k sqft2103 County Road 210, Fremont, OH 43420For SaleMLS ID #10009573, Jamie Ritchie, Wendt Key Team Realty Ltd. NORIS
- $240,0003 bd3 ba2.2k sqft87 Bethany Dr, Fremont, OH 43420For SaleMLS ID #20262121, Sherry Stroup, Century 21 Bolte Real Estate. Firelands MLS
- $110,0003 bd1 ba1k sqft316 May St #1/2, Fremont, OH 43420For SaleMLS ID #20260185, Tonia D. Harris, Howard Hanna - Fremont. Firelands MLS
- $--2 bd1 ba1.9k sqft607 N Stange Rd, Graytown, OH 43432AuctionAuction.com 2
- $142,9004 bd2 ba1.6k sqft408 Vine St, Clyde, OH 43410For SaleMLS ID #20262583, Melissa Gerber, Wendt Key Team Realty. Firelands MLS
- $165,0003 bd1 ba1.1k sqft5050 W Fremont Rd, Pt Clinton, OH 43452For SaleMLS ID #20262288, Britnee J. Harris, Howard Hanna- Oak Harbor. Firelands MLS
- $199,9003 bd3 ba1.7k sqft3785 Shannon Rd #234, Fremont, OH 43420For SaleMLS ID #10009438, Lana Rife, Serenity Realty LLC. NORIS
- $159,9003 bd2 ba2.3k sqft147 W McPherson Hwy, Clyde, OH 43410For SaleMLS ID #5216778, Allise Hendricks, EXP Realty, LLC.. MLS Now
