Skip main navigation
Closed
  • $520,000

    1002 ROOSTER HOLLOW Way, Middleburg, FL 32068

    3beds
    2,237sqft
    Single Family Residence
    Built in 2024
    8,276.4 Square Feet Lot
    $514,400 Zestimate®
    $232/sqft
    $2,376 Estimated rent

    Home value

    $514,400

    $473,000 - $556,000

    $2,376/mo

    Zestimate® history
    Loading
    Loading...

    Owner options

    List your home for rent

    $2,376/mo

    Rent Zestimate®

    Find your next renter with Zillow Rental Manager. Plus, with online applications, you can quickly screen prospective tenants – for free.

    Learn more

    $2,376/mo

    Rent Zestimate®

    Refinance and save

    $3,670/mo

    Est. payment

    Refinancing to a lower rate could help reduce your monthly payments and save thousands over the life of the loan.

    See today's rates

    $3,670/mo

    Est. payment

    Explore your selling options

    Work with a Zillow partner agent

    Leverage their expertise and Zillow's premium Showcase listings to get your home seen by more buyers.

    Get started

    List with your own agent

    Get your home in front of millions of buyers by listing it on Zillow.

    Learn how to do it

    Sell it yourself

    Take full control of how buyers see your home on Zillow by listing For Sale by Owner (FSBO).

    List your home

    What's special

    Paver pool deckPool homeSplit-bedroom layout ensures privacyWooded backdropSmart-home technologyArchitectural shingle roofDeep single-bowl stainless sink
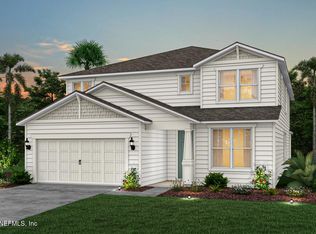
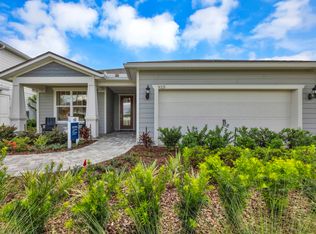
    Experience modern luxury living in this better-than-new 2024 home backing to a protected conservation preserve for serene natural views & privacy. Designed for today's lifestyle, this pool home blends elegant finishes, energy-efficient systems, & smart-home technology w/an open-concept floorplan ideal for entertaining. A welcoming entry features 8-ft designer doors w/upgraded hardware & a decorative glass insert for beauty & privacy. The 3-car garage & generous driveway offer ample parking & storage. Inside, a private home office w/French doors sits off the wide foyer - perfect for remote work or flex-space needs. The heart of the home is the gourmet chef's kitchen featuring a grand island, granite counters w/tile back splash. Gas drop-in cooktop w/wood vent hood, stainless steel wall oven & microwave package, deep single-bowl stainless sink, 42'' soft-close cabinets, waste-basket pullout & large drawer stacks, elegant... ...pendant lighting & more. The kitchen flows seamlessly to the spacious great room which features a tray ceiling, crown moulding, modern LED lighting, & large pocket sliding glass doors that fully open to the covered lanai & screened saltwater pool. The paver pool deck & wooded backdrop create the ultimate indoor-outdoor lifestyle retreat. The luxury owner's suite features a king-size bedroom, oversized walk-in closet, & spa-inspired deep soaking garden tub, frameless glass walk-in shower, dual sink vanity w/quartz counters, & private water closet. A split-bedroom layout ensures privacy for family or guests. Secondary bedrooms are generously sized w/a beautifully appointed full bath. Additional luxury upgrades include: LVP in main living areas, Tile in baths & laundry, luxuriously tall 5¼" baseboards & 3¼" casings, 8-ft interior doors throughout, architectural shingle roof, Nest thermostat & Nest doorbell. Move-in ready, meticulously upgraded, & positioned for peaceful Florida indoor-outdoor living - this exceptional home should check every box for today's luxury buyer. Conveniently located to NAS Jacksonville, Cecil Commerce Center, Orange Park, & Jacksonville via I-295 and I-10, and just a quick hop onto the new First Coast Expressway. Shopping, restaurants, entertainment, & Clay County Schools nearby.

    Zillow last checked:

    Listing updated:

    Listed by:

    CONSTANCE SWANSON 904-505-1275,

    RE/MAX SPECIALISTS 904-260-4550,

    TOMMY L SWANSON 904-505-1237

    Source: realMLS,MLS#: 2115937MLS Logo

    Facts & features

    Interior

    Bedrooms & bathrooms
    • Bedrooms: 3
    • Bathrooms: 3
    • Full bathrooms: 2
    • 1/2 bathrooms: 1
    Heating
    • Central, Electric, Heat Pump
    Cooling
    • Central Air, Electric
    Appliances
    • Included: Dishwasher, Disposal, Electric Oven, Gas Cooktop, Gas Water Heater, Microwave, Tankless Water Heater
    • Laundry: Electric Dryer Hookup, Gas Dryer Hookup, In Unit, Washer Hookup
    Features
    • Ceiling Fan(s), Entrance Foyer, Kitchen Island, Open Floorplan, Pantry, Primary Bathroom -Tub with Separate Shower, Master Downstairs, Smart Home, Smart Thermostat, Split Bedrooms, Walk-In Closet(s)
    • Flooring: Tile
    Interior area
    • Total structure area: 3,155
    • Total interior livable area: 2,237 sqft

    Property

    Parking
    • Total spaces: 3
    • Parking features: Attached, Garage, Garage Door Opener
    • Attached garage spaces: 3
    Features
    • Levels: One
    • Stories: 1
    • Patio & porch: Rear Porch, Screened
    • Pool features: In Ground, Salt Water, Screen Enclosure
    • Fencing: Other
    • Has view: Yes
    • View description: Protected Preserve
    Lot
    • Size: 8,276 sqft
    • Features: Sprinklers In Front, Sprinklers In Rear
    Details
    • Parcel number: 17042500794600424
    • Zoning description: PUD

    Construction

    Type & style
    • Home type: SingleFamily
    • Architectural style: Traditional
    • Property subtype: Single Family Residence
    Materials
    • Composition Siding, Fiber Cement
    • Roof: Shingle
    Condition
    • New construction: No
    • Year built: 2024

    Utilities & green energy

    • Sewer: Public Sewer
    • Water: Public
    • Utilities for property: Electricity Connected, Natural Gas Connected, Sewer Connected, Water Connected

    Community & neighborhood

    Security
    • Security features: Security System Owned, Smoke Detector(s)
    Location
    • Region: Middleburg
    • Subdivision: Double Branch

    HOA & financial

    HOA
    • Has HOA: Yes
    • HOA fee: $174 quarterly

    Other

    Other facts
    • Listing terms: Cash,Conventional,FHA,VA Loan
    • Road surface type: Asphalt

    Price history

    DateEventPrice
    1/29/2026Sold$520,000-1.9%$232/sqft
    Source: realMLS #2115937 Report a problem
    12/11/2025Price change$530,000-1.9%$237/sqft
    Source: realMLS #2115937 Report a problem
    12/6/2025Price change$540,000-4.4%$241/sqft
    Source: realMLS #2115937 Report a problem
    11/18/2025Price change$564,900-3.4%$253/sqft
    Source: realMLS #2115937 Report a problem
    10/31/2025Listed for sale$585,000$262/sqft
    Source: realMLS #2115937 Report a problem

    Public tax history

    YearProperty taxesTax assessment
    2025-- $378,474 +404.6%
    2024$1,670 +816.3%$75,000 +525%
    2023$182 $12,000

    Find assessor info on the county website

    Neighborhood: 32068

    Nearby schools

    GreatSchools rating
    Get a cash offer in 3 minutes
    Find out how much your home could sell for in as little as 3 minutes with a no-obligation cash offer.
    Estimated market value
    $514,400
    Get a cash offer in 3 minutes
    Find out how much your home could sell for in as little as 3 minutes with a no-obligation cash offer.
    Estimated market value
    $514,400