If you’ve been waiting for more space without the higher price tag, this 4-bedroom, 3-bath brick home is a must-see! With nearly 2,000 square feet, a finished basement, spacious bedrooms, and a private downstairs primary suite, there’s room to live, work, and entertain.
The remodeled kitchen features quartz countertops, a farmhouse sink, and updated appliances, along with fresh paint and clean bathrooms. Original flooring throughout much of the home adds character, while the kitchen and basement offer a refreshed, updated feel. A new roof and 2025 HVAC provide added peace of mind.
At just $189,000, this move-in-ready home offers space, updates, and value that are hard to find in Montgomery. Come see it for yourself! This is a must-see home and an opportunity you don’t want to miss!
For sale
Price cut: $5.9K (8/12)
$189,000
1002 Rosedale Dr, Montgomery, AL 36107
4beds
1,921sqft
Single Family Residence
Built in 1955
0.46 Acres Lot
$-- Zestimate®
$98/sqft
$-- HOA
What's special
New roofFinished basementFresh paintSpacious bedroomsClean bathroomsFarmhouse sinkUpdated appliances
- 216 days
- 64
- 6
Zillow last checked:
Listing updated:
Listed by:
Shenice Smith 334-306-6422,
Pivot Realty
Source: MAAR,MLS#: 583888 Originating MLS: Montgomery Area Association Of Realtors
Originating MLS: Montgomery Area Association Of RealtorsFacts & features
Interior
Bedrooms & bathrooms
- Bedrooms: 4
- Bathrooms: 3
- Full bathrooms: 3
Primary bedroom
- Level: Second
Bedroom
- Level: First
Bedroom
- Level: First
Bedroom
- Level: First
Bathroom
- Level: First
Bathroom
- Level: First
Bathroom
- Level: Second
Kitchen
- Level: First
Living room
- Features: Living/Dining Room
- Level: First
Heating
- Central, Electric
Cooling
- Central Air, Electric
Appliances
- Included: Dishwasher, Electric Cooktop, Electric Oven, Electric Water Heater, Disposal, Smooth Cooktop
- Laundry: Washer Hookup, Dryer Hookup
Features
- Walk-In Closet(s), Window Treatments, Programmable Thermostat
- Flooring: Plank, Tile, Vinyl
- Windows: Blinds, Double Pane Windows, Window Treatments
Interior area
- Total interior livable area: 1,921 sqft
Property
Parking
- Total spaces: 2
- Parking features: Attached Carport, Driveway
- Carport spaces: 2
Features
- Levels: Two
- Stories: 2
- Patio & porch: Covered, Enclosed, Patio, Porch, Screened
- Exterior features: Covered Patio, Fence, Porch, Storage
- Pool features: None
- Fencing: Partial
Lot
- Size: 0.46 Acres
- Features: City Lot, Mature Trees
Details
- Additional structures: Storage
- Parcel number: 1003054008007.000
Construction
Type & style
- Home type: SingleFamily
- Architectural style: Two Story
- Property subtype: Single Family Residence
Materials
- Brick
- Foundation: Slab
Condition
- New construction: No
- Year built: 1955
Utilities & green energy
- Sewer: Public Sewer
- Water: Public
- Utilities for property: Cable Available, Electricity Available, High Speed Internet Available
Green energy
- Energy efficient items: Windows
Community & HOA
Community
- Security: Security System
- Subdivision: Montgomery Heights
HOA
- Has HOA: No
Location
- Region: Montgomery
Financial & listing details
- Price per square foot: $98/sqft
- Tax assessed value: $123,700
- Annual tax amount: $600
- Date on market: 2/18/2026
- Cumulative days on market: 219 days
- Listing terms: Cash,Conventional,FHA,VA Loan
Estimated market value
Not available
Estimated sales range
Not available
Not available
Price history
| Date | Event | Price |
|---|---|---|
| 8/12/2026 | Price change | $189,000-3%$98/sqft |
Source:  MAAR #583888 Report a problem MAAR #583888 Report a problem | ||
| 8/3/2026 | Price change | $194,900-0.1%$101/sqft |
Source: MAAR #583888 Report a problem | ||
| 4/13/2026 | Price change | $195,000-2.5%$102/sqft |
Source: MAAR #583888 Report a problem | ||
| 3/6/2026 | Price change | $199,900-6.1%$104/sqft |
Source: MAAR #583888 Report a problem | ||
| 2/18/2026 | Listed for sale | $212,900-3.2%$111/sqft |
Source: MAAR #583888 Report a problem | ||
| 2/3/2026 | Listing removed | $219,999$115/sqft |
Source: MAAR #581737 Report a problem | ||
| 11/29/2025 | Listed for sale | $219,999-12%$115/sqft |
Source: MAAR #581737 Report a problem | ||
| 11/3/2025 | Listing removed | $250,000$130/sqft |
Source: MAAR #580521 Report a problem | ||
| 10/3/2025 | Listed for sale | $250,000+32.3%$130/sqft |
Source: MAAR #580521 Report a problem | ||
| 5/1/2025 | Listing removed | $189,000$98/sqft |
Source: MAAR #574555 Report a problem | ||
| 4/19/2025 | Listed for sale | $189,000+252%$98/sqft |
Source: MAAR #574555 Report a problem | ||
| 3/6/2025 | Sold | $53,700-28.3%$28/sqft |
Source: Public Record Report a problem | ||
| 11/29/2024 | Listed for sale | $74,900$39/sqft |
Source: MAAR #566547 Report a problem | ||
Public tax history
| Year | Property taxes | Tax assessment |
|---|---|---|
| 2025 | $600 +3.9% | $12,380 +3.9% |
| 2024 | $578 +2.2% | $11,920 +2.2% |
| 2023 | $566 +64.2% | $11,660 +10.4% |
| 2022 | $344 +7.8% | $10,560 |
| 2021 | $320 +8.7% | -- |
| 2020 | $294 +1.3% | $9,180 |
| 2019 | $290 -1.3% | -- |
| 2018 | $294 +0.3% | $9,180 -44.2% |
| 2017 | $293 | $16,440 +85.1% |
| 2014 | $293 +3.5% | $8,880 +6.9% |
| 2013 | $283 | $8,310 |
| 2011 | -- | -- |
Find assessor info on the county website
Monthly payment
Est. payment
Payment breakdown
Explore the cost of this home by adjusting the details. Changes won't be saved.Climate risks
Neighborhood: 36107
Nearby schools
Schools provided by the listing agent
- Elementary: Morningview Elementary School
- Middle: Capitol Heights Middle School,
- High: Dr. Percy Julian High School
Source: MAAR. This data may not be complete. We recommend contacting the local school district to confirm school assignments for this home.
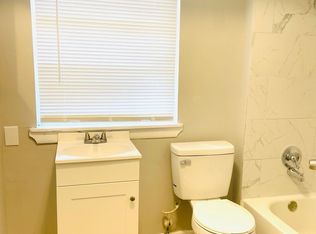
- $130,7004 bd2 ba1.5k sqft1001 Rosedale Dr, Montgomery, AL 36107Off Market
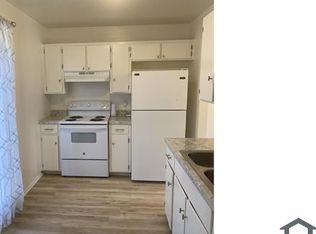
- $43,500-- bd0 ba1.2k sqft2173 Upper Wetumpka Rd, Montgomery, AL 36107Off Market
- $36,300-- bd0 ba1.2k sqft2169 Upper Wetumpka Rd, Montgomery, AL 36107Off Market
- $39,1002 bd1 ba1.2k sqft2171 Upper Wetumpka Rd, Montgomery, AL 36107Off Market
Similar homes
- $159,9003 bd2 ba1.6k sqft1127 Rosedale Dr, Montgomery, AL 36107For Sale
 MLS ID #588791, Bernice Tharp, Century 21 Brandt Wright. MAAR
 - $185,0004 bd2 ba2.2k sqft711 Forestdale Dr, Montgomery, AL 36109For Sale
 MLS ID #589874, Tarence Davis, RE/MAX Tri-Star. MAAR
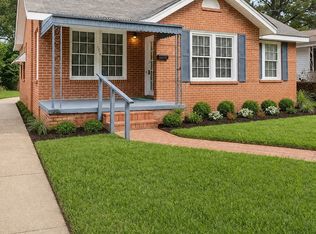
 - $159,9905 bd3 ba2.1k sqft2217 Yancey Ave, Montgomery, AL 36107For Sale
 MLS ID #588879, Theophilos C. Goodin, Scott Champion and Company. MAAR
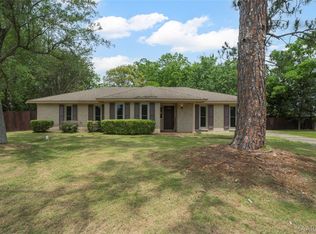
 - $215,0003 bd3 ba2k sqft3715 Dresden Ct, Montgomery, AL 36111For Sale
 MLS ID #590625, Tytrena Fields, CORE International Realty. MAAR
