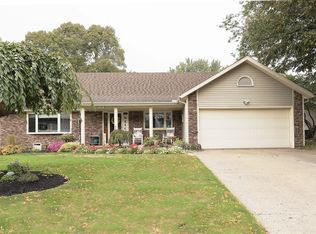
4 BR, 2.5 BA, 2-story home w/a superb E Millcreek location & within walking distance from JS Wilson Middle & Chestnut Hill Elementary Schools & sports fields! The heart of the home is the beautiful updated kitchen with an abundance of white cabinetry, a spacious center island, and includes all appliances. The adjoining family room creates an ideal gathering space, with a gorgeous brick fireplace as the focal point. From the family room, step outside to a covered, awning styled deck overlooking the yard-perfect for relaxing, entertaining, or enjoying the outdoors in any season! The main level also features a formal LR and DR, as well as a convenient laundry and half bath. On the second floor, you'll find four comfortable bedrooms, including the primary bedroom suite addition that features a walk in shower, and double sink vanity. A wonderful bonus is the finished lower level that offers additional living space to be used as a play room, media room, home gym or whatever you need!
Sold for $400,000
$400,000
1002 Ruth Ave, Erie, PA 16509
4beds
2,671sqft
Single Family Residence
Built in 1973
0.29 Acres Lot
$405,400 Zestimate®
$150/sqft
$2,262 Estimated rent
Home value
$405,400
$385,000 - $426,000
$2,262/mo
Zestimate® history
Owner options
List your home for rent
$2,262/mo
Rent Zestimate®
Find your next renter with Zillow Rental Manager. Plus, with online applications, you can quickly screen prospective tenants – for free.
$2,262/mo
Rent Zestimate®
Refinance and save
$2,771/mo
Est. payment
Refinancing to a lower rate could help reduce your monthly payments and save thousands over the life of the loan.
$2,771/mo
Est. payment
Explore your selling options
Work with a Zillow partner agent
Leverage their expertise and Zillow's premium Showcase listings to get your home seen by more buyers.
Get startedList with your own agent
Get your home in front of millions of buyers by listing it on Zillow.
Learn how to do itSell it yourself
Take full control of how buyers see your home on Zillow by listing For Sale by Owner (FSBO).
List your homeWhat's special
Zillow last checked:
Listing updated:
Listed by:
Toni Smith (814)833-9801,
RE/MAX Real Estate Group Erie,
Dennis Smith 814-392-5647,
RE/MAX Real Estate Group Erie
Bought with:
Jake Scheloske, RS318016
Agresti Real Estate
Source: GEMLS,MLS#: 192656Originating MLS: Greater Erie Board Of Realtors
Facts & features
Interior
Bedrooms & bathrooms
- Bedrooms: 4
- Bathrooms: 3
- Full bathrooms: 2
- 1/2 bathrooms: 1
Primary bedroom
- Description: Suite
- Level: Second
- Dimensions: 20x17
Bedroom
- Level: Second
- Dimensions: 14x11
Bedroom
- Level: Second
- Dimensions: 13x12
Bedroom
- Level: Second
- Dimensions: 11x10
Primary bathroom
- Level: Second
- Dimensions: 12x10
Dining room
- Description: Formal
- Level: First
- Dimensions: 14x13
Family room
- Description: Fireplace,Walkout
- Level: First
- Dimensions: 19x15
Other
- Level: Second
- Dimensions: 8x7
Game room
- Level: Lower
- Dimensions: 23x13
Half bath
- Level: First
- Dimensions: 4x4
Kitchen
- Description: Baywindow,Eatin,Island,View
- Level: First
- Dimensions: 21x18
Laundry
- Level: First
- Dimensions: 14x6
Living room
- Description: Formal
- Level: First
- Dimensions: 20x12
Heating
- Forced Air, Gas
Cooling
- Central Air
Appliances
- Included: Dishwasher, Electric Cooktop, Electric Oven, Microwave, Refrigerator
Features
- Cable TV
- Flooring: Carpet, Tile, Vinyl
- Basement: Full,Finished
- Number of fireplaces: 1
- Fireplace features: Gas
Interior area
- Total structure area: 2,671
- Total interior livable area: 2,671 sqft
Property
Parking
- Total spaces: 2
- Parking features: Attached
- Attached garage spaces: 2
Features
- Levels: Two
- Stories: 2
- Patio & porch: Deck, Porch
- Exterior features: Deck, Porch
Lot
- Size: 0.29 Acres
- Dimensions: 82 x 166 x 0 x 0
- Features: Landscaped, Level
Details
- Parcel number: 33163619.0108.03
- Zoning description: R-1
Construction
Type & style
- Home type: SingleFamily
- Architectural style: Two Story
- Property subtype: Single Family Residence
Materials
- Aluminum Siding, Vinyl Siding
- Roof: Asphalt
Condition
- Excellent,Resale
- Year built: 1973
Utilities & green energy
- Sewer: Public Sewer
- Water: Public
Community & HOA
Community
- Features: Sidewalks
Location
- Region: Erie
Financial & listing details
- Price per square foot: $150/sqft
- Tax assessed value: $172,400
- Annual tax amount: $4,915
- Date on market: 8/14/2026
- Cumulative days on market: 73 days
- Listing terms: Conventional
- Road surface type: Paved
Price history
| Date | Event | Price |
|---|---|---|
| 11/12/2026 | Sold | $400,000-5.9%$150/sqft |
Source: GEMLS #192656 Report a problem | ||
| 10/5/2026 | Pending sale | $425,000$159/sqft |
Source: GEMLS #192656 Report a problem | ||
| 9/25/2026 | Price change | $425,000-5.6%$159/sqft |
Source: GEMLS #192656 Report a problem | ||
| 9/14/2026 | Listed for sale | $450,000$168/sqft |
Source: GEMLS #192656 Report a problem | ||
| 9/1/2026 | Contingent | $450,000$168/sqft |
Source: GEMLS #192656 Report a problem | ||
| 8/14/2026 | Listed for sale | $450,000$168/sqft |
Source: GEMLS #192656 Report a problem | ||
Public tax history
| Year | Property taxes | Tax assessment |
|---|---|---|
| 2026 | $4,911 +1.9% | $172,400 |
| 2025 | $4,819 +3.2% | $172,400 |
| 2024 | $4,669 +8.9% | $172,400 |
| 2023 | $4,287 +2.4% | $172,400 |
| 2022 | $4,185 | $172,400 |
| 2021 | $4,185 +162% | $172,400 |
| 2020 | $1,597 -59.7% | $172,400 |
| 2019 | $3,960 -17.4% | $172,400 |
| 2018 | $4,794 +3.9% | $172,400 |
| 2017 | $4,616 +0.9% | $172,400 |
| 2016 | $4,573 +212.7% | $172,400 |
| 2015 | $1,463 | $172,400 |
| 2014 | $1,463 +72.1% | $172,400 |
| 2013 | $850 -10% | $172,400 +10.4% |
| 2012 | $944 | $156,090 |
| 2011 | $944 | $156,090 |
| 2010 | $944 +11% | $156,090 |
| 2009 | $851 | $156,090 |
| 2008 | -- | $156,090 |
| 2005 | $1,114 +52.6% | $156,090 |
| 2004 | $731 | $156,090 |
| 2003 | -- | $156,090 +286.6% |
| 2002 | -- | $40,380 |
| 2000 | -- | $40,380 |
Find assessor info on the county website
Neighborhood: 16509
Nearby homes
- $255,6004 bd1 ba1.7k sqft948 Ruth Ave, Erie, PA 16509Off Market
- $307,4003 bd1 ba1.7k sqft1010 Ruth Ave, Erie, PA 16509Off Market
- $352,8004 bd4 ba2k sqft940 Ruth Ave, Erie, PA 16509Off Market
- $325,0004 bd3 ba2k sqft1018 Ruth Ave, Erie, PA 16509Sold
- $300,8004 bd3 ba1.9k sqft939 Ruth Ave, Erie, PA 16509Off Market
- $288,3004 bd1 ba1.8k sqft1017 Ruth Ave, Erie, PA 16509Off Market
- $266,7004 bd2 ba1.8k sqft932 Ruth Ave, Erie, PA 16509Off Market
- $281,3004 bd1 ba2.1k sqft1011 Tory Dr, Erie, PA 16509Off Market
Nearby schools
GreatSchools rating
- 9/10Chestnut Hill El SchoolGrades: K-5Distance: 0.2 mi
- 8/10James S Wilson Middle SchoolGrades: 6-8Distance: 0.2 mi
- 7/10McDowell High SchoolGrades: PK,9-12Distance: 3.8 mi
Schools provided by the listing agent
- District: Millcreek
Source: GEMLS. This data may not be complete. We recommend contacting the local school district to confirm school assignments for this home.
Sell for more on Zillow
Get a Zillow Showcase℠ listing at no additional cost and you could sell for .
$405,400
2% more
+$8,108
With Zillow Showcase(estimated)
$413,508
Sell for more on Zillow
Get a Zillow Showcase℠ listing at no additional cost and you could sell for .
$405,400
2% more
+$8,108
With Zillow Showcase(estimated)
$413,508
- Pennsylvania
- Erie County
- Erie
- 16509
- 1002 Ruth Ave
