Skip main navigation
Off market
Street View
  • $491,200

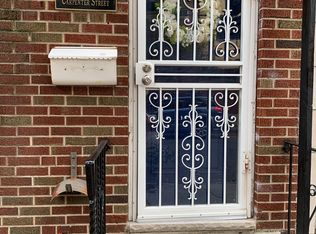
    1002 S 11th St #301, Philadelphia, PA 19147

    2beds
    1,258sqft
    Townhouse
    Built in 2015
    -- sqft lot
    $491,200 Zestimate®
    $390/sqft
    $3,263 Estimated rent

    Home value

    $491,200

    $467,000 - $521,000

    $3,263/mo

    Zestimate® history
    Loading
    Loading...

    Owner options

    List your home for rent

    $3,263/mo

    Rent Zestimate®

    Find your next renter with Zillow Rental Manager. Plus, with online applications, you can quickly screen prospective tenants – for free.

    Learn more

    $3,263/mo

    Rent Zestimate®

    Refinance and save

    $3,017/mo

    Est. payment

    Refinancing to a lower rate could help reduce your monthly payments and save thousands over the life of the loan.

    See today's rates

    $3,017/mo

    Est. payment

    Explore your selling options

    Work with a Zillow partner agent

    Leverage their expertise and Zillow's premium Showcase listings to get your home seen by more buyers.

    Get started

    List with your own agent

    Get your home in front of millions of buyers by listing it on Zillow.

    Learn how to do it

    Sell it yourself

    Take full control of how buyers see your home on Zillow by listing For Sale by Owner (FSBO).

    List your home

    What's special

    Phenomenal three year old bi-level condo with tax-abatement thru 2024. Exposed ducts, brick walls, 9' & 10' ceilings (main floor), and beautiful oak hardwood floors throughout. Ideal location in the heart of Bella Vista; close to parks, shops, entertainment, dining, the Italian Market, and much more with a 96 WalkScore. Bright open main floor with three exposures (southern, western, & eastern), living room, dining (plenty of space for formal/large dining table), kitchen, and private deck perfect for entertaining and family gatherings. Amazing kitchen with custom soft-close cabinetry & built in pantry, stainless steel GE appliance package and a 7' breakfast bar overlooking the dining, living, and private deck. Also on the main level; full bath with stand-up shower, tri-shower-head system, penny-tile shower flooring, subway-tile surround, and a spacious second bedroom with ample closet space. The second floor of the unit opens up to flex-space, currently being used as a den (also perfect for an office). Stacked washer and dryer in hall closet. The top floor also includes a full bath, master bedroom with three closets, and a second private deck just off the master bedroom. Center City Philadelphia skyline views from both decks and the top floor flex-space. Great location, spectacular unit with plenty of storage, and extremely low condo fees.

    This property is off market, which means it's not currently listed for sale or rent on Zillow. This may be different from what's available on other websites or public sources.

    Facts & features

    Interior

    Bedrooms & bathrooms
    • Bedrooms: 2
    • Bathrooms: 2
    • Full bathrooms: 2
    Heating
    • Forced air, Electric
    Cooling
    • Central
    Appliances
    • Included: Dishwasher, Garbage disposal, Microwave, Range / Oven, Refrigerator
    Features
    • Master Bath(s), Breakfast Area, Kitchen - Island, Butlers Pantry
    Interior area
    • Total interior livable area: 1,258 sqft

    Property

    Parking
    • Total spaces: 2
    • Parking features: None
    Features
    • Exterior features: Brick
    • Has view: Yes
    • View description: Territorial
    Details
    • Parcel number: 888022662

    Construction

    Type & style
    • Home type: Townhouse
    • Architectural style: Bilevel
    Condition
    • Year built: 2015

    Community & neighborhood

    Location
    • Region: Philadelphia

    Other

    Other facts
    • Above Grade Finished Area Units: Square Feet
    • Appliances: Cooktop
    • Condo/Coop Association YN: Y
    • Construction Materials: Brick, Stucco
    • Heating YN: Y
    • Bathrooms Half: 0
    • Cooling YN: Y
    • Property Type: Residential
    • Sub System Locale: BRIGHT_MAIN
    • Ownership Interest: Condominium
    • Parking Features: Street, Rented/Permit Required
    • Structure Type: Townhouse/Rowhouse
    • Bathrooms Full: 2
    • Interior Features: Master Bath(s), Breakfast Area, Kitchen - Island, Butlers Pantry
    • HOA Fee Freq: Monthly
    • Original MLS Name: TREND
    • Architectural Style: Bilevel
    • Tax Annual Amount: 2068.0
    • Above Grade Fin SQFT: 1258
    • Tax Lot: 241
    • Original MLS Number: 7099817

    Price history

    DateEventPrice
    4/27/2018Sold$450,000-3.2%$358/sqft
    Source: Public Record Report a problem
    3/20/2018Pending sale$465,000$370/sqft
    Source: BHHS Fox & Roach-CC Rittenhouse Hotel #7099817 Report a problem
    3/15/2018Price change$465,000-2.1%$370/sqft
    Source: BHHS Fox & Roach-CC Rittenhouse Hotel #7099817 Report a problem
    1/2/2018Listed for sale$475,000+11.8%$378/sqft
    Source: Bhhs Fox & Roach-Cc Rh Hotel #1004388919 Report a problem
    6/19/2015Sold$425,000$338/sqft
    Source: Public Record Report a problem

    Public tax history

    YearProperty taxesTax assessment
    2025$6,264 +170.8%$447,500 +5%
    2024$2,313 $426,200
    2023$2,313 +5.6%$426,200
    2022$2,191 --
    2021$2,191 -59.1%--
    2018$5,361 +159.3%--
    2017$2,068 --
    2016$2,068 --
    2015$2,068 --

    Find assessor info on the county website

    Neighborhood: Hawthorne

    Nearby schools

    GreatSchools rating
    Schools provided by the listing agent
    • Elementary: JACKSON ANDREW
    • District: Philadelphia

    Source: The MLS. This data may not be complete. We recommend contacting the local school district to confirm school assignments for this home.

    Get a cash offer in 3 minutes
    Find out how much your home could sell for in as little as 3 minutes with a no-obligation cash offer.
    Estimated market value
    $491,200
    Get a cash offer in 3 minutes
    Find out how much your home could sell for in as little as 3 minutes with a no-obligation cash offer.
    Estimated market value
    $491,200