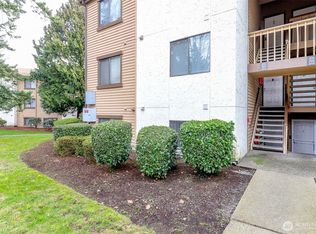
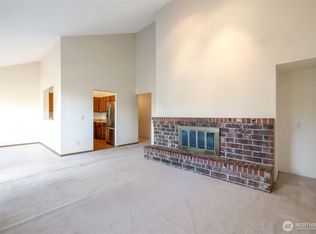
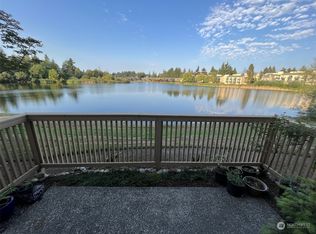
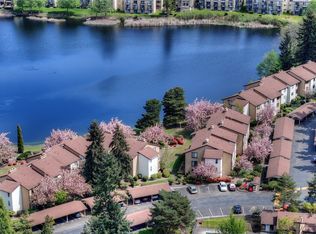
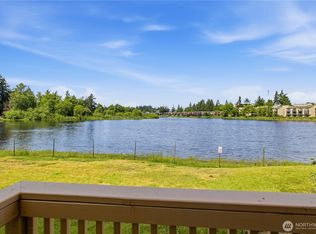
Lakeside Village retreat in the heart of the Federal Way this beautifully upgraded 2-bedroom, 1 3/4-bath condo offers sweeping views of the picturesque lake from your patio, dining room & living room. Living room features wood burning fireplace. Featuring an updated kitchen with quartz counters, newer appliances, newer flooring, newer cabinets, updated bathrooms with tile finishes. Close to new light rail station, schools, restaurants, all conveniences, public transportation & freeways for an easy commute in any direction. Community features outdoor community pool, an athletic court, lots of parking options including a covered carport. FHA & VA Approved Condo!
Active
Listed by: Keller Williams Realty • Rebecca Del Pozo
Price cut: $5K (9/12)
$349,950
1002 S 312th Street #114, Federal Way, WA 98003
2beds
1,007sqft
Condominium
Built in 1980
-- sqft lot
$-- Zestimate®
$348/sqft
$547/mo HOA
What's special
Wood burning fireplaceNewer flooringAthletic courtNewer appliancesNewer cabinetsOutdoor community pool
- --
- on Zillow
- 134
- views
- 9
- saves
Zillow last checked:
Listing updated:
Listed by:
Rebecca Del Pozo,
Keller Williams Realty,
Frank Greer,
Keller Williams Realty
Source: NWMLS as distributed by MLS GRID,MLS#: 2504108
Facts & features
Interior
Bedrooms & bathrooms
- Bedrooms: 2
- Bathrooms: 2
- Full bathrooms: 1
- 3/4 bathrooms: 1
- Main level bathrooms: 2
- Main level bedrooms: 2
Primary bedroom
- Level: Main
Bedroom
- Level: Main
Bathroom three quarter
- Level: Main
Bathroom full
- Level: Main
Dining room
- Level: Main
Entry hall
- Level: Main
Kitchen without eating space
- Level: Main
Living room
- Level: Main
Heating
- Fireplace, Baseboard, Electric
Cooling
- None
Appliances
- Included: Dishwasher, Disposal, Microwave, Refrigerator, Stove(s)/Range(s), Dishwasher(s), Garbage Disposal, Microwave(s), Refrigerator(s)
Features
- Flooring: Laminate, Carpet
- Number of fireplaces: 1
- Fireplace features: Main Level: 1, Fireplace
Interior area
- Total structure area: 1,007
- Total interior livable area: 1,007 sqft
Video & virtual tour
Property
Parking
- Total spaces: 1
- Parking features: Carport
- Has carport: Yes
- Covered spaces: 1
Features
- Levels: One
- Stories: 1
- Entry location: Main
- Patio & porch: Fireplace, Ground Floor, Primary Bathroom
- Has view: Yes
- View description: Lake
- Has water view: Yes
- Water view: Lake
- Waterfront features: Lake
Lot
- Features: Curbs, Dead End Street, Open Lot, Paved, Sidewalk
Details
- Parcel number: 4142600040
- Special conditions: Standard
Construction
Type & style
- Home type: Condo
- Architectural style: Condo (1 Level)
- Property subtype: Condominium
Materials
- Stucco, Wood Siding
- Roof: Composition
Condition
- Year built: 1980
Utilities & green energy
- Electric: Company: PSE
- Sewer: Company: HOA
- Water: Company: HOA
- Utilities for property: Xfinity
Community & HOA
Community
- Features: Athletic Court, Clubhouse, Outside Entry, Pool
- Subdivision: Federal Way
HOA
- Services included: Common Area Maintenance, Earthquake Insurance, Maintenance Grounds, Road Maintenance, Sewer, Water
- HOA fee: $547 monthly
- HOA phone: 360-802-2000
Location
- Region: Federal Way
Financial & listing details
- Price per square foot: $348/sqft
- Tax assessed value: $339,000
- Annual tax amount: $3,491
- Date on market: 4/8/2026
- Listing terms: Conventional,FHA,VA Loan
- Inclusions: Dishwasher(s), Garbage Disposal, Microwave(s), Refrigerator(s), Stove(s)/Range(s)
Estimated market value
Not available
Estimated sales range
Not available
$2,299/mo
Price history
| Date | Event | Price |
|---|---|---|
| 9/12/2026 | Price change | $349,950-1.4%$348/sqft |
Source:  NWMLS as distributed by MLS GRID #2504108 Report a problem NWMLS as distributed by MLS GRID #2504108 Report a problem | ||
| 8/24/2026 | Price change | $354,950-1.4%$352/sqft |
Source: NWMLS as distributed by MLS GRID #2504108 Report a problem | ||
| 8/8/2026 | Price change | $359,950-2.2%$357/sqft |
Source: NWMLS as distributed by MLS GRID #2504108 Report a problem | ||
| 7/1/2026 | Price change | $367,950-1.1%$365/sqft |
Source: NWMLS as distributed by MLS GRID #2504108 Report a problem | ||
| 5/18/2026 | Price change | $371,950-1.8%$369/sqft |
Source: NWMLS as distributed by MLS GRID #2504108 Report a problem | ||
| 4/8/2026 | Listed for sale | $378,950+3.8%$376/sqft |
Source: NWMLS as distributed by MLS GRID #2504108 Report a problem | ||
| 5/10/2024 | Sold | $365,000+234.9%$362/sqft |
Source: Public Record Report a problem | ||
| 12/24/2010 | Listing removed | $109,000$108/sqft |
Source: Prudential NW Realty Assoc. #102913 Report a problem | ||
| 7/20/2010 | Listed for sale | $109,000$108/sqft |
Source: Prudential Northwest Realty #102913 Report a problem | ||
Public tax history
| Year | Property taxes | Tax assessment |
|---|---|---|
| 2025 | $3,953 +13.2% | $339,000 +9.7% |
| 2024 | $3,491 +3.3% | $309,000 +0.7% |
| 2023 | $3,380 +22.7% | $307,000 +10.8% |
| 2022 | $2,756 +12.1% | $277,000 +29.4% |
| 2021 | $2,458 +4.7% | $214,000 +11.5% |
| 2020 | $2,347 +5% | $192,000 +4.3% |
| 2019 | $2,235 +10.6% | $184,000 +7% |
| 2018 | $2,021 +0.8% | $172,000 +24.6% |
| 2017 | $2,006 +29.1% | $138,000 +5.3% |
| 2016 | $1,554 | $131,000 +23.6% |
| 2015 | $1,554 | $106,000 +1.9% |
| 2014 | $1,554 | $104,000 +46.5% |
| 2013 | $1,554 | $71,000 -12.3% |
| 2012 | -- | $81,000 -27.7% |
| 2011 | -- | $112,000 -11.1% |
| 2010 | -- | $126,000 |
| 2009 | -- | $126,000 -9.4% |
| 2007 | -- | $139,000 +9.4% |
| 2006 | -- | $127,000 +4.1% |
| 2005 | -- | $122,000 +36.9% |
| 2001 | $1,220 +26.3% | $89,100 +33.2% |
| 2000 | $966 | $66,900 |
Find assessor info on the county website
Monthly payment
Est. payment
Payment breakdown
Explore the cost of this home by adjusting the details. Changes won't be saved.Climate risks
Neighborhood: Mirror Lake
Similar homes
- $--2 bd2 ba888 sqft28602 16th Ave S APT 402, Federal Way, WA 98003Auction
 Auction.com 2
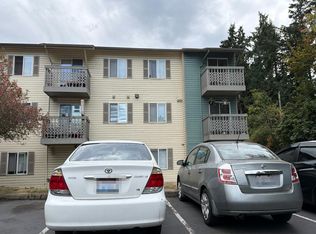
 - $334,9502 bd2 ba999 sqftLakeside Village Condominium, Federal Way, WA 98003Active
 MLS ID #2534888, Boyd E. Casey. NWMLS as distributed by MLS GRID
 - $--2 bd1 ba924 sqft1824 S 330th St APT B, Federal Way, WA 98003Auction
 Auction.com 2
 - $398,8003 bd2 ba1.2k sqftLakeside Village, Federal Way, WA 98003Active
 MLS ID #2575690, Robin D Nichols. NWMLS as distributed by MLS GRID
