Skip main navigation
Sold
  • $560,000

    1002 S 7th St, Ann Arbor, MI 48103

    2beds
    1,242sqft
    Single Family Residence
    Built in 1930
    6,098.4 Square Feet Lot
    $619,200 Zestimate®
    $451/sqft
    $2,963 Estimated rent

    Home value

    $619,200

    $588,000 - $650,000

    $2,963/mo

    Zestimate® history
    Loading
    Loading...

    Owner options

    List your home for rent

    $2,963/mo

    Rent Zestimate®

    Find your next renter with Zillow Rental Manager. Plus, with online applications, you can quickly screen prospective tenants – for free.

    Learn more

    $2,963/mo

    Rent Zestimate®

    Refinance and save

    $3,689/mo

    Est. payment

    Refinancing to a lower rate could help reduce your monthly payments and save thousands over the life of the loan.

    See today's rates

    $3,689/mo

    Est. payment

    Explore your selling options

    Work with a Zillow partner agent

    Leverage their expertise and Zillow's premium Showcase listings to get your home seen by more buyers.

    Get started

    List with your own agent

    Get your home in front of millions of buyers by listing it on Zillow.

    Learn how to do it

    Sell it yourself

    Take full control of how buyers see your home on Zillow by listing For Sale by Owner (FSBO).

    List your home

    What's special

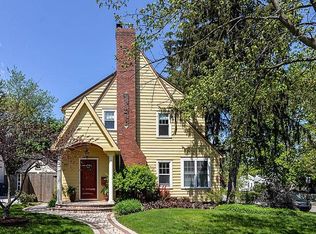
    **Offer Deadline is Monday, September 18th at 2p** Discover the timeless charm of this meticulously updated American Bungalow nestled in the heart of Ann Arbor's historic Old West Side. Just a stone's throw from the iconic Michigan Stadium, this home is a masterpiece of classic architecture and modern elegance. As you step onto the welcoming covered porch, the allure of this home unfolds. Gleaming hardwood floors, painstakingly preserved original woodwork, and meticulously repaired plasterwork grace every corner. The family room centers around a fireplace, framed by two inviting windows that bathe the room in natural light. A glass-paned door separates the cozy den/office, creating the perfect retreat. An enchanting archway beckons you to the formal dining room, a place for memorable gathe gatherings. The updated kitchen boasts classic style with modern conveniences. Upstairs, the generously sized main bedroom and second bedroom offer abundant storage. The bathroom, a work of art, features a clawfoot tub, marble floors, and glass tile walls. Outside, the delightful brick paver patio, enhanced by overhead lighting and privacy fencing, creates a serene oasis. The basement offers the potential for even more living space.

    Zillow last checked:

    Listing updated:

    Listed by:

    Todd Waller 734-564-7465,

    Berkshire Hathaway HomeService

    Source: MichRIC,MLS#: 23127846MLS Logo

    Facts & features

    Interior

    Bedrooms & bathrooms
    • Bedrooms: 2
    • Bathrooms: 1
    • Full bathrooms: 1
    Primary bedroom
    • Level: Upper
    Bedroom 2
    • Level: Upper
    Dining area
    • Level: Main
    Dining room
    • Level: Main
    Kitchen
    • Level: Main
    Laundry
    • Level: Basement
    Living room
    • Level: Main
    Office
    • Level: Main
    Heating
    • Forced Air
    Cooling
    • Central Air
    Appliances
    • Included: Dishwasher, Dryer, Microwave, Oven, Range, Refrigerator, Washer
    • Laundry: Lower Level
    Features
    • Eat-in Kitchen
    • Flooring: Carpet, Ceramic Tile, Tile, Wood
    • Windows: Window Treatments
    • Basement: Full
    • Number of fireplaces: 1
    • Fireplace features: Gas Log
    Interior area
    • Total structure area: 1,242
    • Total interior livable area: 1,242 sqft
    • Finished area below ground: 0

    Property

    Parking
    • Total spaces: 2
    • Parking features: Detached
    • Garage spaces: 2
    Features
    • Stories: 2
    Lot
    • Size: 6,098 sqft
    • Features: Sidewalk
    Details
    • Parcel number: 090932210010
    • Zoning description: R1D

    Construction

    Type & style
    • Home type: SingleFamily
    • Property subtype: Single Family Residence
    Materials
    • Wood Siding
    Condition
    • New construction: No
    • Year built: 1930

    Utilities & green energy

    • Sewer: Public Sewer, Storm Sewer
    • Water: Public
    • Utilities for property: Natural Gas Connected, Cable Connected

    Community & neighborhood

    Location
    • Region: Ann Arbor
    • Subdivision: Ager & Finkbeiner

    Other

    Other facts
    • Listing terms: Cash,FHA,VA Loan,Conventional

    Price history

    DateEventPrice
    10/19/2023Sold$560,000+6.7%$451/sqft
    Source: MichRIC #23127846 Report a problem
    9/19/2023Pending sale$525,000$423/sqft
    Source: AAABOR #3298049 Report a problem
    9/15/2023Listed for sale$525,000+114.3%$423/sqft
    Source: Realcomp II #20230074217 Report a problem
    2/13/2014Sold$245,000-5.8%$197/sqft
    Source: Public Record Report a problem
    11/17/2013Listed for sale$260,000-8.5%$209/sqft
    Source: Ann Arbor Market Center, Inc. #3217236 Report a problem
    4/26/2004Sold$284,000+45.6%$229/sqft
    Source: Public Record Report a problem
    9/18/2001Sold$195,000$157/sqft
    Source: Public Record Report a problem

    Public tax history

    YearProperty taxesTax assessment
    2025$11,769 $242,900 +10.6%
    2024-- $219,700 +6%
    2023-- $207,300 +6.9%
    2022-- $194,000 +2.3%
    2021-- $189,600 -0.4%
    2020$7,468 $190,400 +9.7%
    2019-- $173,500 +2.5%
    2018-- $169,300 +8.2%
    2017$6,576 $156,500 +14.8%
    2016$6,576 +20.9%$136,307 +0.3%
    2015$5,441 $135,900 +18.8%
    2014$5,441 $114,380
    2013$5,441 $114,380 +2.4%
    2012-- $111,700 -0.4%
    2011-- $112,100 -3.8%
    2010-- $116,500 -1.8%
    2009-- $118,600 -1.2%
    2008-- $120,100 -9.8%
    2007-- $133,151 +2.1%
    2005-- $130,400 +4.9%
    2004-- $124,300 +11.9%
    2003-- $111,100 +22.5%
    2002$3,942 +51.3%$90,700 +9.4%
    2001$2,605 +2.3%$82,900 +7%
    2000$2,545 $77,500 +18.5%
    1999-- $65,400

    Find assessor info on the county website

    Neighborhood: Eberwhite Woods

    Nearby schools

    GreatSchools rating
    Schools provided by the listing agent
    • Elementary: Eberwhite Elementary School
    • Middle: Slauson Middle School
    • High: Pioneer High School

    Source: MichRIC. This data may not be complete. We recommend contacting the local school district to confirm school assignments for this home.

    Get a cash offer in 3 minutes
    Find out how much your home could sell for in as little as 3 minutes with a no-obligation cash offer.
    Estimated market value
    $619,200
    Get a cash offer in 3 minutes
    Find out how much your home could sell for in as little as 3 minutes with a no-obligation cash offer.
    Estimated market value
    $619,200