Skip main navigation
Sold for $370,000
  • $370,000

    1002 S East Ave, Baltimore, MD 21224

    2beds
    1,608sqft
    Townhouse
    Built in 1880
    -- sqft lot
    $388,600 Zestimate®
    $230/sqft
    $2,630 Estimated rent

    Home value

    $388,600

    $369,000 - $408,000

    $2,630/mo

    Zestimate® history
    Loading
    Loading...

    Owner options

    List your home for rent

    $2,630/mo

    Rent Zestimate®

    Find your next renter with Zillow Rental Manager. Plus, with online applications, you can quickly screen prospective tenants – for free.

    Learn more

    $2,630/mo

    Rent Zestimate®

    Refinance and save

    $2,439/mo

    Est. payment

    Refinancing to a lower rate could help reduce your monthly payments and save thousands over the life of the loan.

    See today's rates

    $2,439/mo

    Est. payment

    Explore your selling options

    Work with a Zillow partner agent

    Leverage their expertise and Zillow's premium Showcase listings to get your home seen by more buyers.

    Get started

    List with your own agent

    Get your home in front of millions of buyers by listing it on Zillow.

    Learn how to do it

    Sell it yourself

    Take full control of how buyers see your home on Zillow by listing For Sale by Owner (FSBO).

    List your home

    What's special

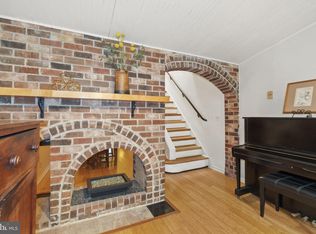
    "If This Wall Could Talk". Check it out! This Home was Featured in the Baltimore Sun. Come check out the history this home brings. You do not want to miss this charming home with neutral paint throughout and high ceilings. Upon entry, you are greeted by a lovely living room with a large sunny window, modern pendant lighting, and a captivating mural adorning one wall. Crown molding and gleaming hardwood floors add elegance to the space. Adjacent is a cozy dining area perfect for meals or your morning coffee. The beautifully remodeled kitchen boasts bright white cabinets with modern hardware, complemented by stainless steel appliances for gas cooking. A modern pendant light illuminates the gorgeous subway tile backsplash and hardwood floors, quartz countertops and 42-inch cabinets offers ample storage. A conveniently located powder room completes this functional main level. On the upper level, discover a spacious primary bedroom with two large closets, a mural, and crown molding. A full bathroom with a soaking tub and a generously sized guest room offers comfort and privacy. A bright skylight in the hallway enhances the natural light throughout. Downstairs, a spacious family room awaits with neutral carpet, built-in shelving, crown molding, and recessed lighting. Another wall features a striking mural, adding character to the space. A large laundry room with storage provides convenience and organization. Step outside to the fully enclosed backyard featuring a patio, privacy wall, a pergola and secure storage, perfect for relaxing or entertaining. Updates: Front Window, Roof, Water Heater, Washer/Dryer, Paint, Carpet. Enjoy the trendy harborside neighborhood of Canton. Quaint O’Donnell Square Park and Canton Square bring lively sports bars, gastropubs, pastry shops and seafood restaurants. Crab shacks, oyster bars and New American eateries line the busy waterside promenade, which runs toward Canton Waterfront Park.

    Zillow last checked:

    Listing updated:

    Listed by:

    Colleen Middleton 410-905-4184,

    Northrop Realty

    Bought with:

    Cammie Reed, 0225203775

    Living In Style Real Estate

    Source: Bright MLS,MLS#: MDBA2128286MLS Logo

    Facts & features

    Interior

    Bedrooms & bathrooms
    • Bedrooms: 2
    • Bathrooms: 2
    • Full bathrooms: 1
    • 1/2 bathrooms: 1
    • Main level bathrooms: 1
    Rooms
    • Room types: Living Room, Dining Room, Primary Bedroom, Bedroom 2, Kitchen, Family Room, Laundry
    Basement
    • Area: 585
    Heating
    • Forced Air, Natural Gas
    Cooling
    • Central Air, Ceiling Fan(s), Electric
    Appliances
    • Included: Dishwasher, Disposal, Dryer, Refrigerator, Washer, Microwave, Cooktop, Freezer, Ice Maker, Oven, Range Hood, Stainless Steel Appliance(s), Water Dispenser, Water Heater, Gas Water Heater
    • Laundry: In Basement, Laundry Room
    Features
    • Built-in Features, Ceiling Fan(s), Combination Dining/Living, Crown Molding, Dining Area, Open Floorplan, Kitchen - Gourmet, Bathroom - Tub Shower, Wainscotting, Upgraded Countertops, Breakfast Area, Eat-in Kitchen, Kitchen - Table Space, Soaking Tub, High Ceilings, Dry Wall, 9'+ Ceilings
    • Flooring: Carpet, Ceramic Tile, Concrete, Hardwood, Wood
    • Doors: Storm Door(s)
    • Windows: Double Hung, Skylight(s), Transom, Vinyl Clad
    • Basement: Finished,Connecting Stairway,Partial,Heated,Improved,Interior Entry
    • Has fireplace: No
    Interior area
    • Total structure area: 1,755
    • Total interior livable area: 1,608 sqft
    • Finished area above ground: 1,170
    • Finished area below ground: 438

    Property

    Parking
    • Parking features: On Street
    • Has uncovered spaces: Yes
    Accessibility
    • Accessibility features: None
    Features
    • Levels: Three
    • Stories: 3
    • Patio & porch: Patio
    • Pool features: None
    • Fencing: Full,Masonry/Stone,Back Yard
    • Has view: Yes
    • View description: City
    Details
    • Additional structures: Above Grade, Below Grade
    • Parcel number: 0301101886 052
    • Zoning: R-8
    • Special conditions: Standard

    Construction

    Type & style
    • Home type: Townhouse
    • Architectural style: Federal
    • Property subtype: Townhouse
    Materials
    • Brick Front
    • Foundation: Other
    Condition
    • Excellent
    • New construction: No
    • Year built: 1880

    Utilities & green energy

    • Sewer: Public Sewer
    • Water: Public

    Community & HOA

    Community
    • Security: Main Entrance Lock, Smoke Detector(s)
    • Subdivision: Canton
    HOA
    • Has HOA: No
    Location
    • Region: Baltimore
    • Municipality: Baltimore City

    Financial & listing details

    • Price per square foot: $230/sqft
    • Tax assessed value: $321,367
    • Annual tax amount: $7,266
    • Date on market: 6/27/2024
    • Listing agreement: Exclusive Right To Sell
    • Ownership: Fee Simple

    Price history

    DateEventPrice
    8/27/2024Sold$370,000-1.3%$230/sqft
    Source: Bright MLS #MDBA2128286 Report a problem
    7/17/2024Pending sale$375,000$233/sqft
    Source: Long & Foster Broker Feed #MDBA2128286 Report a problem
    7/17/2024Listing removed--
    Source: Long & Foster Broker Feed #MDBA2128286 Report a problem
    6/27/2024Listed for sale$375,000+5.6%$233/sqft
    Source: Long & Foster Broker Feed #MDBA2128286 Report a problem
    6/30/2022Sold$355,000$221/sqft
    Source: Bright MLS #MDBA2047042 Report a problem
    6/1/2022Pending sale$355,000+1.5%$221/sqft
    Source: Bright MLS #MDBA2047042 Report a problem
    5/27/2022Listed for sale$349,900+7%$218/sqft
    Source: Bright MLS #MDBA2047042 Report a problem
    3/24/2021Listing removed--
    Source: Owner Report a problem
    5/20/2019Listing removed$1,900$1/sqft
    Source: Owner Report a problem
    4/11/2019Price change$1,900-5%$1/sqft
    Source: Owner Report a problem
    1/2/2019Listed for rent$2,000+11.1%$1/sqft
    Source: Owner Report a problem
    11/19/2018Listing removed$1,800$1/sqft
    Source: Owner Report a problem
    9/28/2018Price change$1,800-5.3%$1/sqft
    Source: Owner Report a problem
    9/26/2018Listed for rent$1,900$1/sqft
    Source: Owner Report a problem
    7/10/2008Sold$327,000+42.8%$203/sqft
    Source: Public Record Report a problem
    4/14/2003Sold$229,000+252.3%$142/sqft
    Source: Public Record Report a problem
    8/28/1997Sold$65,000$40/sqft
    Source: Public Record Report a problem

    Public tax history

    YearProperty taxesTax assessment
    2025-- $334,833 +4.2%
    2024$7,584 +4.4%$321,367 +4.4%
    2023$7,266 +1.3%$307,900
    2022$7,171 +1.3%$307,900 +2.7%
    2021$7,076 +1.4%$299,833 +1.4%
    2020$6,981 +0.7%$295,800
    2019$6,934 +0.7%$295,800 +1.4%
    2018$6,886 +0.7%$291,800 +0.7%
    2017$6,839 +8.8%$289,800 +1.9%
    2016$6,288 $284,300 +2%
    2015$6,288 $278,800 +2%
    2014$6,288 $273,300
    2013-- $273,300
    2012-- $273,300 -6.4%
    2011-- $291,970 +8.9%
    2010-- $268,092 +9.8%
    2009-- $244,216 +10.8%
    2008-- $220,340 +13.2%
    2007-- $194,726 +15.1%
    2006-- $169,113 +17.8%
    2005-- $143,500 +21.8%
    2004-- $117,812 +27.9%
    2003-- $92,126 +38.7%
    2002-- $66,440 +4.5%
    2001-- $63,552
    Find assessor info on the county website

    Neighborhood: Canton

    Nearby schools

    GreatSchools rating
    Schools provided by the listing agent
    • District: Baltimore City Public Schools

    Source: Bright MLS. This data may not be complete. We recommend contacting the local school district to confirm school assignments for this home.

    Get a cash offer in 3 minutes
    Find out how much your home could sell for in as little as 3 minutes with a no-obligation cash offer.
    Estimated market value
    $388,600
    Get a cash offer in 3 minutes
    Find out how much your home could sell for in as little as 3 minutes with a no-obligation cash offer.
    Estimated market value
    $388,600