Skip main navigation
Contingent
$700,000

1002 S Haddow Ave, Arlington Heights, IL 60005

4beds
1,840sqft
: 
Loading
Get pre-qualified
Single Family Residence
Built in 1989
8,908 Square Feet Lot
$-- Zestimate®
$380/sqft
$-- HOA

What's special

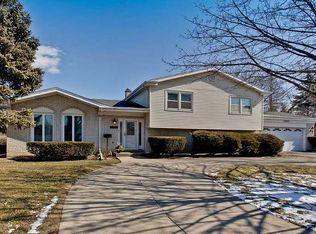
RANCH! Totally remodeled and completely stunning, this ranch delivers the WIDE-OPEN layout, high-end finishes, and soaring vaulted ceilings buyers have been searching for. AMAZING SCHOOLS include Dryden, South, and RMHS! Minutes from the heart of downtown Arlington Heights. Step inside and immediately be WOWED by the airy, natural light feel. Striking herringbone hardwood floors set the tone, flowing seamlessly through the living room, dining area, and kitchen. The bright, white kitchen is an entertainer's dream, featuring a large center island with seating and storage, stainless steel appliances, quartz countertops, custom open shelving, and a skylight that pours natural light throughout. Transition into the great room, where vaulted ceilings with exposed wood beams and a classic brick fireplace create a space you will never want to leave. Sliding glass doors provide direct access to the backyard patio for easy indoor and outdoor entertaining. The primary suite is located on one wing of the house and is a true retreat, complete with gorgeous hardwood floors, generous natural light, and a stunning ensuite bathroom featuring a dual sink vanity, walk-in shower with a rain shower head, and marble tile floors. An impressive custom walk-in closet completes the suite. Two additional bedrooms on the opposite wing are generous in size with ample closet space. A remodeled hall bathroom rounds out the main level. Well-designed mudroom provides the perfect drop zone and connects directly to the attached 2-car garage. Downstairs, the lower level is the ultimate hangout destination. A sprawling rec room delivers endless possibilities for movie nights, game days, and everyday living, including a 4th bedroom and a beautifully finished full bathroom with a glass walk-in shower. The thoughtfully designed laundry room offers ample storage and counter space, making this lower level as functional as it is impressive. Outside, a fully fenced backyard offers tons of green space for summer grilling, al fresco dining on the patio, and room to run around. All of this puts you minutes from the vibrant energy of downtown Arlington Heights dining, shopping, coffee shops, Farmers Market, Metra, and more! Top-rated Dryden Elementary, South Middle, and Rolling Meadows High School complete the full package of location and convenience. This is the one you've been waiting for! Welcome home!
--
on Zillow
|
757
views
|
27
saves
|

Likely to sell faster than

Zillow last checked:

Listed by:

Holly Connors 773-383-2490,

@properties Christie's International Real Estate

Source: MRED as distributed by MLS GRID,MLS#: 12687281MLS Logo

    Facts & features

    Interior

    Bedrooms & bathrooms
    • Bedrooms: 4
    • Bathrooms: 3
    • Full bathrooms: 3
    Rooms
    • Room types: Walk In Closet, Recreation Room, Mud Room, Foyer
    Primary bedroom
    • Features: Flooring (Hardwood), Window Treatments (Shades), Bathroom (Full)
    • Level: Main
    • Area: 192 Square Feet
    • Dimensions: 16X12
    Bedroom 2
    • Features: Flooring (Hardwood)
    • Level: Main
    • Area: 140 Square Feet
    • Dimensions: 14X10
    Bedroom 3
    • Features: Flooring (Hardwood)
    • Level: Main
    • Area: 120 Square Feet
    • Dimensions: 12X10
    Bedroom 4
    • Features: Flooring (Carpet)
    • Level: Basement
    • Area: 154 Square Feet
    • Dimensions: 14X11
    Dining room
    • Features: Flooring (Hardwood)
    • Level: Main
    • Area: 238 Square Feet
    • Dimensions: 14X17
    Family room
    • Features: Flooring (Hardwood)
    • Level: Main
    • Area: 256 Square Feet
    • Dimensions: 16X16
    Foyer
    • Features: Flooring (Hardwood)
    • Level: Main
    • Area: 24 Square Feet
    • Dimensions: 4X6
    Kitchen
    • Features: Kitchen (Eating Area-Table Space, Island), Flooring (Hardwood)
    • Level: Main
    • Area: 182 Square Feet
    • Dimensions: 14X13
    Laundry
    • Features: Flooring (Luxury Vinyl)
    • Level: Basement
    • Area: 130 Square Feet
    • Dimensions: 13X10
    Living room
    • Features: Flooring (Hardwood)
    • Level: Main
    • Area: 255 Square Feet
    • Dimensions: 15X17
    Mud room
    • Features: Flooring (Ceramic Tile)
    • Level: Main
    • Area: 35 Square Feet
    • Dimensions: 7X5
    Recreation room
    • Features: Flooring (Carpet)
    • Level: Basement
    • Area: 870 Square Feet
    • Dimensions: 30X29
    Walk in closet
    • Features: Flooring (Hardwood)
    • Level: Main
    • Area: 35 Square Feet
    • Dimensions: 7X5
    Heating
    • Natural Gas
    Cooling
    • Central Air
    Appliances
    • Included: Range, Microwave, Dishwasher, Refrigerator, Washer, Dryer, Stainless Steel Appliance(s), Humidifier
    • Laundry: Gas Dryer Hookup, In Unit, Multiple Locations, Sink
    Features
    • Vaulted Ceiling(s), 1st Floor Bedroom, 1st Floor Full Bath, Walk-In Closet(s), High Ceilings, Open Floorplan, Special Millwork, Quartz Counters
    • Flooring: Hardwood
    • Windows: Skylight(s)
    • Basement: Finished,Crawl Space,Full
    • Number of fireplaces: 1
    • Fireplace features: Wood Burning, Gas Starter, Family Room
    Interior area
    • Total structure area: 1,840
    • Total interior livable area: 1,840 sqft
    • Finished area below ground: 1,502

    Property

    Parking
    • Total spaces: 2
    • Parking features: Concrete, Garage Door Opener, Yes, Garage Owned, Attached, Garage
    • Attached garage spaces: 2
    • Has uncovered spaces: Yes
    Accessibility
    • Accessibility features: No Disability Access
    Features
    • Stories: 1
    • Patio & porch: Patio
    • Fencing: Fenced
    Lot
    • Size: 8,908 Square Feet
    • Dimensions: 68x132
    • Features: Corner Lot
    Details
    • Parcel number: 08101020360000
    • Special conditions: None
    • Other equipment: Ceiling Fan(s), Sump Pump

    Construction

    Type & style
    • Home type: SingleFamily
    • Architectural style: Ranch
    • Property subtype: Single Family Residence
    Materials
    • Brick
    • Foundation: Concrete Perimeter
    • Roof: Asphalt
    Condition
    • New construction: No
    • Year built: 1989
    Details
    • Builder model: RANCH

    Utilities & green energy

    • Electric: Circuit Breakers, 200+ Amp Service
    • Sewer: Public Sewer
    • Water: Lake Michigan

    Community & HOA

    Community
    • Features: Curbs, Street Paved, Sidewalks, Street Lights
    HOA
    • Services included: None
    Location
    • Region: Arlington Heights

    Financial & listing details

    • Price per square foot: $380/sqft
    • Tax assessed value: $378,940
    • Annual tax amount: $10,931
    • Ownership: Fee Simple

      Estimated market value

      Not available

      Estimated sales range

      Not available

      Not available

      Price history

      DateEventPrice
      9/3/2020Sold$300,000-2.9%$163/sqft
      Source: MRED as distributed by MLS GRID #10718257 Report a problem
      6/29/2020Pending sale$309,000$168/sqft
      Source: Keller Williams Success Realty #10718257 Report a problem
      6/20/2020Price change$309,000-3.1%$168/sqft
      Source: Keller Williams Success Realty #10718257 Report a problem
      5/17/2020Price change$319,000-3.3%$173/sqft
      Source: Keller Williams Success Realty #10662649 Report a problem
      3/10/2020Listed for sale$330,000$179/sqft
      Source: Keller Williams Success Realty #10662649 Report a problem

      Public tax history

      YearProperty taxesTax assessment
      2024-- $37,894 +0%
      2023$10,393 -8.5%$37,893 -11.9%
      2022$11,358 -9.6%$42,999 +3.2%
      2021$12,570 +18.5%$41,676
      2020$10,605 -13.9%$41,676 -11%
      2019$12,322 +32.6%$46,828 +47.5%
      2018$9,292 +4.3%$31,755 -13.9%
      2017$8,912 -7.1%$36,892 -7.3%
      2016$9,589 +3%$39,812 +10.8%
      2015$9,310 +2.7%$35,947
      2014$9,068 +3%$35,947
      2013$8,807 +14.9%$35,947 +6.4%
      2012$7,664 -4.1%$33,786 -6.9%
      2011$7,991 +11.6%$36,286
      2010$7,161 +28.4%$36,286 +20.1%
      2009$5,575 -13.8%$30,208 -27.4%
      2008$6,467 +21%$41,603
      2007$5,346 -2%$41,603 +30.1%
      2006$5,455 +7.2%$31,983
      2005$5,088 +8.2%$31,983
      2004$4,704 -3.9%$31,983 +25.7%
      2003$4,894 +3.1%$25,450
      2002$4,748 +23.4%$25,450
      2001$3,847 -25.9%$25,450 +27.1%
      2000$5,189 +1.7%$20,031 -24%
      1999$5,104 $26,359
      Find assessor info on the county website

      Monthly payment

      Est. payment

      Payment breakdown

      Explore the cost of this home by adjusting the details. Changes won't be saved.
      All calculations are estimates and provided by Zillow, Inc. for informational purposes only. Actual amounts may vary.
      HOA fees may include property taxes on listings classified as Co-Ops. Contact the listing agent and/or owner for fee details.
      Mortgage interest rates are dependent on a number of factors, including credit score, down payment, and repayment length. Interest rate data provided by Zillow Group Marketplace, Inc. as of 1/1/1970 from various mortgage lenders with which we have lead or other similar arrangements; the Estimated Payment is an average of those rates.
      See how much you could borrow to make a competitive offer.

      Climate risks

      Neighborhood: 60005

      Getting around

      54 / 100
      Somewhat Walkable
      48 / 100
      Somewhat Bikeable

      Nearby schools

      GreatSchools rating
      Schools provided by the listing agent
      • Elementary: Dryden Elementary School
      • Middle: South Middle School
      • High: Rolling Meadows High School
      • District: 25

      Source: MRED as distributed by MLS GRID. This data may not be complete. We recommend contacting the local school district to confirm school assignments for this home.

      A local agent can set up tours, give advice and negotiate with sellers.

      Browse local experts

      Similar homes