JUST GEORGEOUS, QUIET, SAFE ... 2 story penthouse style condo with an extraordinary treetop southern view in a convenient secure location with the warmth of Harbour Court Condos on the Harbour Island. Located on the 4th floor this 2 story multilevel 2 bed 2.5 bath features 2 balconies, a spacious floor plan, renovated kitchen and baths with solid wood slow close cabinetry; granite countertops in the kitchen & master bath, hardwood flooring; 2 recent HVACs, hot water heater. The unit is configure as two master suites...so take your pick, first or second level. The master suite on the second level offers two adjoining open areas including a large 2nd story landing area allowing your choice of use, walk-in closet, laundry, private quiet balcony to enjoy morning or evening or just any old time to see the sun rise move across the southern sky and then set at the day's end. On the first level you will enter to an area that includes , kitchen, dining area and living room guiding you to the 1st level master bedroom suite with the similar plan as the 2nd floor including bath and closet also with direct access to a covered balcony for your enjoyment. The newly operated Life Time athletic club, gated marina and island walking trail are just steps behind the 24 hour manned security gates. Get ready as the island is within running, walking, scootering & just bicycling distance to the trolly to Ybor City, Tampa vibrant downtown with it's peeps, parks, restaurants old & new, hotels including The Edition with it's 5 stars, a growing Water Street area, Amalie Arena, River Walk, Channelside, walkable cruise port, various transportation services, Bayshore Blvd, etc all connected with a limited access highway system. Residing behind the exclusive South Neighborhood security gate delivers an expectation of a calm peaceful secure existance. Come visit .... and you will likely feel the energy and warmth of the gated South Neighborhood. More info about the Harbour Island at http://www.harbourislandvoice.com/info.php?pnum=22 or https://www.neighborhoods.com/harbour-court-tampa-fl
Sold for $729,000
$729,000
1002 S HARBOUR ISLAND BOULEVARD #1406, TAMPA, FL 33602
2beds
1,448sqft
Condominium
Built in 1987
-- sqft lot
$704,600 Zestimate®
$503/sqft
$3,617 Estimated rent
Home value
$704,600
$655,000 - $761,000
$3,617/mo
Zestimate® history
Owner options
List your home for rent
$3,617/mo
Rent Zestimate®
Find your next renter with Zillow Rental Manager. Plus, with online applications, you can quickly screen prospective tenants – for free.
$3,617/mo
Rent Zestimate®
Refinance and save
$6,126/mo
Est. payment
Refinancing to a lower rate could help reduce your monthly payments and save thousands over the life of the loan.
$6,126/mo
Est. payment
Explore your selling options
Work with a Zillow partner agent
Leverage their expertise and Zillow's premium Showcase listings to get your home seen by more buyers.
Get startedList with your own agent
Get your home in front of millions of buyers by listing it on Zillow.
Learn how to do itSell it yourself
Take full control of how buyers see your home on Zillow by listing For Sale by Owner (FSBO).
List your homeWhat's special
Bayshore blvdSpacious floor planPrivate quiet balconyAmalie arenaWalkable cruise portHardwood flooringVarious transportation services
Zillow last checked:
Listing updated:
Listed by:
Greg Fagioli 813-489-6701,
FLORIDA TRANSITIONS 813-833-3467
Bought with:
John Morgan, 3427976
KELLER WILLIAMS TAMPA CENTRAL
Charles Rumph, 3531008
KELLER WILLIAMS TAMPA CENTRAL
Source: Stellar MLS,MLS#: T3443095 Originating MLS: Tampa
Originating MLS: Tampa
Facts & features
Interior
Bedrooms & bathrooms
- Bedrooms: 2
- Bathrooms: 3
- Full bathrooms: 2
- 1/2 bathrooms: 1
Primary bedroom
- Features: Ceiling Fan(s), Walk-In Closet(s)
- Level: First
- Dimensions: 13x13
Primary bedroom
- Features: Ceiling Fan(s), Walk-In Closet(s)
- Level: Second
- Dimensions: 15x13
Primary bathroom
- Level: First
- Dimensions: 13x8
Primary bathroom
- Level: Second
- Dimensions: 10x8
Balcony porch lanai
- Level: First
- Dimensions: 14x7
Balcony porch lanai
- Level: Second
- Dimensions: 14x7
Dining room
- Level: First
- Dimensions: 8x7
Kitchen
- Features: Granite Counters
- Level: First
- Dimensions: 12x9
Living room
- Features: Ceiling Fan(s)
- Level: First
- Dimensions: 21x13
Heating
- Central, Electric, Heat Pump
Cooling
- Central Air
Appliances
- Included: Dishwasher, Disposal, Dryer, Microwave, Range, Refrigerator, Washer
Features
- Ceiling Fan(s), High Ceilings, Primary Bedroom Main Floor, PrimaryBedroom Upstairs, Open Floorplan, Stone Counters, Walk-In Closet(s)
- Flooring: Tile, Hardwood
- Windows: Window Treatments
- Has fireplace: No
Interior area
- Total structure area: 1,630
- Total interior livable area: 1,448 sqft
Property
Parking
- Total spaces: 1
- Parking features: Assigned, Covered, Driveway, Ground Level, Guest, Open, Reserved, Under Building
- Attached garage spaces: 1
- Has uncovered spaces: Yes
Features
- Levels: Two
- Stories: 2
- Patio & porch: Covered
- Exterior features: Balcony, Sidewalk, Storage
- Pool features: Gunite
- Has view: Yes
- View description: Trees/Woods, Bay/Harbor - Partial
- Has water view: Yes
- Water view: Bay/Harbor - Partial
Lot
- Size: 2 Square Feet
- Features: FloodZone, City Lot, In County, Landscaped, Near Marina, Near Public Transit
- Residential vegetation: Mature Landscaping, Trees/Landscaped
Details
- Parcel number: A30291952D00000101406.0
- Zoning: PD-A
- Special conditions: None
Construction
Type & style
- Home type: Condo
- Architectural style: Traditional
- Property subtype: Condominium
Materials
- Block, Brick, Concrete, Metal Frame, Stucco
- Foundation: Slab
- Roof: Membrane,Tile
Condition
- Completed
- New construction: No
- Year built: 1987
Utilities & green energy
- Sewer: Public Sewer
- Water: Public
- Utilities for property: Cable Connected, Electricity Connected, Fire Hydrant, Phone Available, Public, Sewer Connected, Street Lights, Underground Utilities, Water Available
Community & HOA
Community
- Features: Water Access, Buyer Approval Required, Deed Restrictions, Gated, Playground, Pool, Sidewalks, Special Community Restrictions, Wheelchair Access
- Security: Fire Alarm, Fire Sprinkler System, Gated Community, Security Gate, Smoke Detector(s)
- Pet fee: $0 monthly
- Subdivision: HARBOUR COURT A CONDO
HOA
- Has HOA: Yes
- Amenities included: Cable TV, Elevator(s), Gated, Pool, Security, Spa/Hot Tub, Storage
- Services included: 24-Hour Guard, Cable TV, Common Area Taxes, Community Pool, Reserve Fund, Insurance, Internet, Maintenance Structure, Maintenance Grounds, Manager, Pest Control, Pool Maintenance, Private Road, Recreational Facilities, Security, Sewer, Trash, Water
- HOA fee: $1,076 monthly
- HOA name: Harbour Court Condo. Assoc. Matt Oneil
- HOA phone: 813-209-9300
Location
- Region: Tampa
Financial & listing details
- Price per square foot: $503/sqft
- Tax assessed value: $546,033
- Annual tax amount: $3,801
- Date on market: 5/15/2023
- Cumulative days on market: 85 days
- Listing terms: Cash,Conventional
- Ownership: Condominium
- Total actual rent: 0
- Electric utility on property: Yes
- Road surface type: Paved, Asphalt
Price history
| Date | Event | Price |
|---|---|---|
| 11/2/2023 | Sold | $729,000-4.1%$503/sqft |
Source:  Stellar MLS #T3443095 Report a problem Stellar MLS #T3443095 Report a problem | ||
| 8/10/2023 | Pending sale | $759,899$525/sqft |
Source: Stellar MLS #T3443095 Report a problem | ||
| 7/20/2023 | Price change | $759,8990%$525/sqft |
Source: Stellar MLS #T3443095 Report a problem | ||
| 6/19/2023 | Price change | $759,900-1.9%$525/sqft |
Source: Stellar MLS #T3443095 Report a problem | ||
| 5/15/2023 | Listed for sale | $775,000-2.5%$535/sqft |
Source: Stellar MLS #T3443095 Report a problem | ||
| 2/1/2023 | Listing removed | -- |
Source: Stellar MLS #T3395965 Report a problem | ||
| 1/8/2023 | Price change | $795,000-3%$549/sqft |
Source: Stellar MLS #T3395965 Report a problem | ||
| 12/19/2022 | Price change | $820,000-2.4%$566/sqft |
Source: Stellar MLS #T3395965 Report a problem | ||
| 9/15/2022 | Price change | $840,000-1.2%$580/sqft |
Source: Stellar MLS #T3395965 Report a problem | ||
| 8/20/2022 | Listed for sale | $850,000+161.5%$587/sqft |
Source: Stellar MLS #T3395965 Report a problem | ||
| 3/28/2018 | Sold | $325,000-4.3%$224/sqft |
Source: Public Record Report a problem | ||
| 2/21/2018 | Pending sale | $339,500$234/sqft |
Source: Smith & Associates Real Estate #T2911962 Report a problem | ||
| 1/4/2018 | Price change | $339,500-3%$234/sqft |
Source: Smith & Associates #T2911962 Report a problem | ||
| 11/4/2017 | Listing removed | $2,100$1/sqft |
Source: SMITH & ASSOCIATES REAL ESTATE #T2899319 Report a problem | ||
| 11/2/2017 | Listed for sale | $350,000+159.3%$242/sqft |
Source: SMITH & ASSOCIATES REAL ESTATE #T2911962 Report a problem | ||
| 10/16/2017 | Price change | $2,100-4.5%$1/sqft |
Source: SMITH & ASSOCIATES REAL ESTATE #T2899319 Report a problem | ||
| 8/16/2017 | Listed for rent | $2,200$2/sqft |
Source: SMITH & ASSOCIATES REAL ESTATE #T2899319 Report a problem | ||
| 6/16/1995 | Sold | $135,000$93/sqft |
Source: Public Record Report a problem | ||
Public tax history
| Year | Property taxes | Tax assessment |
|---|---|---|
| 2025 | $9,991 +2.8% | $546,033 -1.3% |
| 2024 | $9,717 +144.8% | $553,160 +121.5% |
| 2023 | $3,970 +3% | $249,760 +3% |
| 2022 | $3,855 +1.4% | $242,485 +3% |
| 2021 | $3,801 +1% | $235,422 +1.4% |
| 2020 | $3,765 +1.8% | $232,172 +2.3% |
| 2019 | $3,698 | $226,952 -28.1% |
| 2018 | $3,698 -42.4% | $315,600 +16.3% |
| 2017 | $6,419 +11.8% | $271,466 +53.4% |
| 2016 | $5,740 +104.9% | $176,966 +0.7% |
| 2015 | $2,802 +0.2% | $175,736 +0.8% |
| 2014 | $2,796 | $174,341 +1.5% |
| 2013 | $2,796 +1% | $171,765 +1.7% |
| 2012 | $2,768 +3.8% | $168,894 +3% |
| 2011 | $2,668 +2.9% | $163,975 +1.5% |
| 2010 | $2,593 +3% | $161,552 +2.7% |
| 2009 | $2,517 -0.4% | $157,305 +0.1% |
| 2008 | $2,527 -7.9% | $157,148 +3% |
| 2007 | $2,743 | $152,571 |
Find assessor info on the county website
Neighborhood: Harbour Island
Nearby homes
- $399,0002 bd1 ba831 sqft1002 S Harbour Island Blvd APT 1409, Tampa, FL 33602Sold
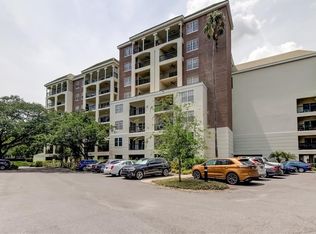
- $408,0002 bd2 ba831 sqft1002 S Harbour Island Blvd APT 1509, Tampa, FL 33602Sold

- $719,0002 bd3 ba1.4k sqft1002 S Harbour Island Blvd APT 1610, Tampa, FL 33602Sold

- $500,0002 bd2 ba1.1k sqft1002 S Harbour Island Blvd APT 1312, Tampa, FL 33602Sold
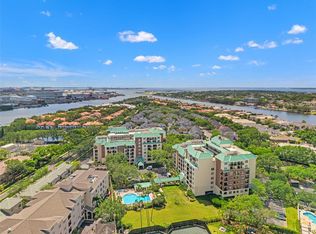
- $615,0002 bd2 ba1.3k sqft1002 S Harbour Island Blvd APT 1502, Tampa, FL 33602Sold
- $619,5003 bd2 ba1.3k sqft1002 S Harbour Island Blvd APT 1208, Tampa, FL 33602Off Market
- $600,0002 bd2 ba1.1k sqft1002 S Harbour Island Blvd APT 1212, Tampa, FL 33602Sold
- $645,8003 bd3 ba1.6k sqft1002 S Harbour Island Blvd APT 1609, Tampa, FL 33602Off Market
Nearby schools
GreatSchools rating
- 10/10Gorrie Elementary SchoolGrades: K-5Distance: 1.1 mi
- 9/10Wilson Middle SchoolGrades: 6-8Distance: 1.2 mi
- 8/10Plant High SchoolGrades: 9-12Distance: 3.3 mi
Schools provided by the listing agent
- Elementary: Gorrie-HB
- Middle: Wilson-HB
- High: Plant-HB
Source: Stellar MLS. This data may not be complete. We recommend contacting the local school district to confirm school assignments for this home.
Get a cash offer in 3 minutes
Find out how much your home could sell for in as little as 3 minutes with a no-obligation cash offer.
Estimated market value
$704,600
Get a cash offer in 3 minutes
Find out how much your home could sell for in as little as 3 minutes with a no-obligation cash offer.
Estimated market value
$704,600
- Florida
- Hillsborough County
- Tampa
- 33602
- Harbour Island
- 1002 S HARBOUR ISLAND BOULEVARD Unit 1406
Nearby cities
Nearby neighborhoods
Nearby zip codes
Other Tampa Topics
