Skip main navigation
Off market
  • $614,400

    1002 S Lake Dr, Gibsonia, PA 15044

    4beds
    2,448sqft
    SingleFamily
    Built in 1995
    0.48 Acres Lot
    $614,400 Zestimate®
    $251/sqft
    $3,427 Estimated rent

    Home value

    $614,400

    $584,000 - $651,000

    $3,427/mo

    Zestimate® history
    Loading
    Loading...

    Owner options

    List your home for rent

    $3,427/mo

    Rent Zestimate®

    Find your next renter with Zillow Rental Manager. Plus, with online applications, you can quickly screen prospective tenants – for free.

    Learn more

    $3,427/mo

    Rent Zestimate®

    Refinance and save

    $4,213/mo

    Est. payment

    Refinancing to a lower rate could help reduce your monthly payments and save thousands over the life of the loan.

    See today's rates

    $4,213/mo

    Est. payment

    Explore your selling options

    Work with a Zillow partner agent

    Leverage their expertise and Zillow's premium Showcase listings to get your home seen by more buyers.

    Get started

    List with your own agent

    Get your home in front of millions of buyers by listing it on Zillow.

    Learn how to do it

    Sell it yourself

    Take full control of how buyers see your home on Zillow by listing For Sale by Owner (FSBO).

    List your home

    What's special

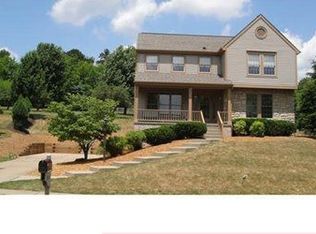
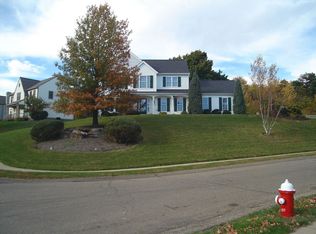
    Contact @ 724.910.3832 or whitd299@gmail.com...Tons of updates to the house: new roof, AC unit, hot water tank, 8 windows upstairs, first floor remodel in last 10 years, garage doors, blinds throughout, exterior paint and carpeting to just name a few things. Well taken care of home that has been gently used. Walk in the front door, you have the dinning room off to the right and the family room and den/office to the left. Coat closet in the entry for your guest to hang up their coat. Family room has a large brick fireplace as the centerpiece of the room. Fireplace is wood burning but has gas logs and starter now. Gas logs can be easily removed, and real wood used in a matter of 2 min. Den/office is just behind the family room and open. Great for reading or for the kids to have an area to play on the computer and interact with the family. Imagine the entire family being able to sit in the same room but have their own space. Kitchen has a ton of cabinets floor to ceiling along with plenty of prep space. 3 stools fit at the bar so people can sit and talk, do homework or have a quick bite to eat after school. Dinning room is perfect place for family meals and has room to host large parties. We have had up to 17 for Thanksgiving dinner! Laundry room is behind the kitchen along with a large pantry cupboard for even more storage. Half bathroom rounds out the rooms on the main level. Upstairs is 4 bedrooms and 2 bathrooms. Master bedroom is huge 16 x 16 room with walk in closet, his and hers sinks in bathroom, sunken tub and separate room for the shower and toilet. The other 3 bedrooms are roughly 12 x 12 and very similar. Double door closets with tons of space, room for a desk, TV hookups, plenty of windows with natural light and new blinds on all windows. Full bathroom and linen closet complete the upstairs. Pull down steps to the attic in the hallway. The attic has plywood flooring and tons of storage space. Easy to get things up and down for each season. The basement is semi-finished. Outside walls are painted and the inside walls have paneling, closets and shelving. Floor has newer carpeting with thick padding underneath. Great play space for the kids to have fun leaving all the mess downstairs and the upstairs nice and tidy. TV hookups and lots of outlets. Drop ceiling completes the space and allows you easy access to any wiring, plumbing, etc. without tearing holes in the ceiling should you need access. The family entry area has vinyl flooring, shelving, coat hangers and space for a bench to put on your coat and shoes. Easy to leave the dirt and mess there coming in from the garage instead of having it all upstairs. Main area is 25x12 with another section to the left that is 11 x 7.5. Oversized 2 car garage with automatic door openers. New efficient garage doors keep it warm all winter and cool in the summer. Great addition to the house and saves a lot on heating and cooling. Walls are lined with custom hangers for all your tools and back wall has full shelving. 2 cars fit with no problem with room for storage as well. We used to have a Toyota Sequoia and another midsized car parked in there with plenty of room to spare. Driveway is flat - limited snow shoveling is required to get in an out and the kids can play ball, skate, bike, draw, etc. Large hedge provides 100% privacy with the neighbors. Huge backyard for everyone to enjoy themselves with games or just relaxing on the porch. Mature trees throughout the property make it quiet and beautiful. Email (whitd299@gmail.com), text or call for a viewing or more pictures/video. Flexible on contract terms and when you need to move. House will be fully cleaned and sanitized as soon as the restrictions are lifted. It is professionally cleaned every month. Look forward to showing you the house and answering questions. Easy to make appointment to view and we will be following all safety guidelines published by the state.

    This property is off market, which means it's not currently listed for sale or rent on Zillow. This may be different from what's available on other websites or public sources.
    Facts & features

    Interior

    Bedrooms & bathrooms
    • Bedrooms: 4
    • Bathrooms: 3
    • Full bathrooms: 2
    • 1/2 bathrooms: 1
    Heating
    • Forced air, Gas
    Cooling
    • Central
    Appliances
    • Included: Dishwasher, Garbage disposal, Microwave, Range / Oven, Refrigerator
    Features
    • Flooring: Carpet, Hardwood
    • Basement: Partially finished
    • Has fireplace: Yes
    Interior area
    • Total interior livable area: 2,448 sqft

    Property

    Parking
    • Total spaces: 2
    • Parking features: Garage - Attached
    Features
    • Exterior features: Vinyl
    Lot
    • Size: 0.48 Acres
    Details
    • Parcel number: 2376P00012000000

    Construction

    Type & style
    • Home type: SingleFamily
    • Architectural style: Colonial
    Materials
    • Frame
    • Roof: Shake / Shingle
    Condition
    • Year built: 1995

    Community & HOA

    HOA
    • Has HOA: Yes
    • HOA fee: $80 monthly
    Location
    • Region: Gibsonia

    Financial & listing details

    • Price per square foot: $251/sqft
    • Tax assessed value: $295,700
    • Annual tax amount: $7,466

    Price history

    DateEventPrice
    3/24/2021Listing removed--
    Source: Owner Report a problem
    7/13/2020Sold$405,000$165/sqft
    Source: Public Record Report a problem
    4/26/2020Pending sale$405,000$165/sqft
    Source: Owner Report a problem
    4/20/2020Listed for sale$405,000+95.2%$165/sqft
    Source: Owner Report a problem
    6/2/1999Sold$207,500-5.3%$85/sqft
    Source: Public Record Report a problem
    3/27/1996Sold$219,000$89/sqft
    Source: Public Record Report a problem

    Public tax history

    YearProperty taxesTax assessment
    2025$7,466 +6.2%$277,700
    2024$7,030 +435.2%$277,700
    2023$1,314 -17.4%$277,700 -17.4%
    2022$1,591 +23.5%$336,400 +23.5%
    2021$1,288 +9.3%$272,400 +7.1%
    2020$1,179 -2%$254,400
    2019$1,203 -81.3%$254,400
    2018$6,436 +1.5%$254,400
    2017$6,342 +427.1%$254,400
    2016$1,203 -81%$254,400
    2015$6,345 $254,400
    2014-- $254,400 -1.2%
    2013-- $257,400 +12%
    2012-- $229,800
    2011-- $229,800
    2010-- $229,800
    2009-- $229,800
    2008-- $229,800
    2007-- $229,800
    2006-- $229,800
    2005-- $229,800
    2004-- $229,800 -6.1%
    2003-- $244,800
    2002-- $244,800
    Find assessor info on the county website

    Neighborhood: 15044

    Nearby schools

    GreatSchools rating
    Get pre-qualified for a loan
    At Zillow Home Loans, we can pre-qualify you in as little as 5 minutes with no impact to your credit score.

    An equal housing lender. NMLS #10287.

    Sell for more on Zillow
    Get a Zillow Showcase℠ listing at no additional cost and you could sell for .
    $614,400
    2% more
    +$12,288
    With Zillow Showcase(estimated)
    $626,688
