Skip main navigation
Sold for $875,000
  • $875,000

    1002 S Park Ave, Haddon Heights, NJ 08035

    4beds
    3,556sqft
    Single Family Residence
    Built in 1930
    0.34 Acres Lot
    $1,040,700 Zestimate®
    $246/sqft
    $4,144 Estimated rent

    Home value

    $1,040,700

    $968,000 - $1.13M

    $4,144/mo

    Zestimate® history
    Loading
    Loading...

    Owner options

    List your home for rent

    $4,144/mo

    Rent Zestimate®

    Find your next renter with Zillow Rental Manager. Plus, with online applications, you can quickly screen prospective tenants – for free.

    Learn more

    $4,144/mo

    Rent Zestimate®

    Refinance and save

    $6,364/mo

    Est. payment

    Refinancing to a lower rate could help reduce your monthly payments and save thousands over the life of the loan.

    See today's rates

    $6,364/mo

    Est. payment

    Explore your selling options

    Work with a Zillow partner agent

    Leverage their expertise and Zillow's premium Showcase listings to get your home seen by more buyers.

    Get started

    List with your own agent

    Get your home in front of millions of buyers by listing it on Zillow.

    Learn how to do it

    Sell it yourself

    Take full control of how buyers see your home on Zillow by listing For Sale by Owner (FSBO).

    List your home

    What's special

    Vaulted ceilingBay windowPrivate oasisNatural gas lineFull tiled bathroomLiquor cabinetUpdated bathroom
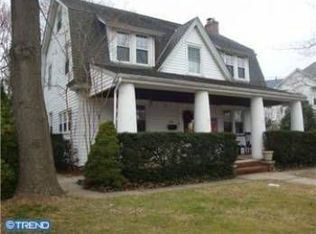
    Welcome to this exceptional and impressive 3-Story Colonial Home with multiple additions overlooking the beautiful and scenic “Haddon Heights Park” and just a short stroll to the thriving Downtown Station Avenue! This stunning home is situated right in the central and most desirable neighborhood of historic Haddon Heights, offering a perfect blend of elegance, comfort, and convenience. Step inside to discover a welcoming living room featuring a classic brick wood-burning fireplace, complemented by a sunroom/library/office, creating an ideal space for relaxation, or reading with 2 sets of French doors. A spacious and expanded formal dining room with a custom built wet-bar with copper sink and built in liquor cabinet, setting the stage for memorable gatherings with family and friends. The heart of the home is the gourmet kitchen, boasting sleek stainless-steel appliances and a charming breakfast room, perfect for morning coffee or casual meals while enjoying the view of the private rear yard thru the Bay Window. Adjacent to the kitchen is a cozy family room, highlighted by a vaulted ceiling, double picture window with Atrium window above to add lots of natural light, built-in storage cabinets and a door leading to the expansive rear deck, overlooking an unbelievable professionally landscaped backyard oasis. The main floor is completed by a convenient powder room, a separate laundry room, and a spacious mudroom, providing ample storage and organization space. Upstairs, the luxurious primary suite awaits, featuring its own private, updated bathroom featuring Carrara White Marble shower stall with glass door enclosure as well as Cherrywood Linen Cabinet, vanity, and mirrored medicine cabinet. Two additional well-appointed bedrooms and a full tiled bathroom with jetted Whirlpool Tub and Kohler Fixtures to offer comfort and privacy for family and guests. The 3rd Floor has been transformed into a versatile 4th bedroom with a sitting room, lots of built-in shelving providing additional living or workspace. The full basement is partially finished and offers two storage areas and a utility room, catering to all your storage and functional needs. Outside, escape to your own private oasis in the expansive fenced backyard, featuring a large deck partially covered with an awning, a custom paver patio surrounding the custom-built gazebo/bar area, built-in gas grill, natural gas line, creating the perfect setting for outdoor entertaining and relaxation. 2-car detached garage with steps to loft area for storage. Outdoor lighting on timers, fenced in rear yard, Slate Roof over main house and garage 30 years with (50-year warranty), lower roofs 6-7 years. Newer 2-zone HVAC Systems, newly rebricked chimney with liner and capped, newly blacktopped driveway, underground sprinkler system and security system. This home comes with a whole house Generator as a bonus! With its prime location, luxurious features, and meticulous attention to detail, this Haddon Heights gem offers a unique opportunity to own a truly exceptional home. Don't miss out on the chance to make this beautiful property your forever home.

    Zillow last checked:

    Listing updated:

    Listed by:

    Kathy McDonald 609-519-6418,

    BHHS Fox & Roach - Haddonfield,

    Listing Team: The Kathy Mcdonald Team

    Bought with:

    Gina Kassak, 339319

    Coldwell Banker Realty

    Source: Bright MLS,MLS#: NJCD2065438MLS Logo

    Facts & features

    Interior

    Bedrooms & bathrooms
    • Bedrooms: 4
    • Bathrooms: 3
    • Full bathrooms: 2
    • 1/2 bathrooms: 1
    • Main level bathrooms: 1
    Basement
    • Area: 899
    Heating
    • Forced Air, Natural Gas
    Cooling
    • Central Air, Electric
    Appliances
    • Included: Gas Water Heater
    • Laundry: Main Level, Laundry Room
    Features
    • Basement: Finished
    • Has fireplace: No
    Interior area
    • Total structure area: 4,008
    • Total interior livable area: 3,556 sqft
    • Finished area above ground: 3,109
    • Finished area below ground: 447

    Property

    Parking
    • Total spaces: 4
    • Parking features: Garage Faces Rear, Shared Driveway, Detached, Driveway
    • Garage spaces: 2
    • Uncovered spaces: 2
    Accessibility
    • Accessibility features: None
    Features
    • Levels: Three
    • Stories: 3
    • Patio & porch: Patio, Deck
    • Exterior features: Extensive Hardscape, Sidewalks, Street Lights, Lighting
    • Pool features: None
    Lot
    • Size: 0.34 Acres
    • Dimensions: 75.00 x 200.00
    Details
    • Additional structures: Above Grade, Below Grade
    • Parcel number: 180006800003
    • Zoning: RESIDENTIAL
    • Special conditions: Standard

    Construction

    Type & style
    • Home type: SingleFamily
    • Architectural style: Colonial
    • Property subtype: Single Family Residence
    Materials
    • Frame
    • Foundation: Other
    Condition
    • Excellent
    • New construction: No
    • Year built: 1930

    Utilities & green energy

    • Sewer: Public Sewer
    • Water: Public

    Community & neighborhood

    Location
    • Region: Haddon Heights
    • Subdivision: None Available
    • Municipality: HADDON HEIGHTS BORO

    Other

    Other facts
    • Listing agreement: Exclusive Right To Sell
    • Ownership: Fee Simple

    Price history

    DateEventPrice
    6/12/2024Sold$875,000$246/sqft
    Source: Bright MLS #NJCD2065438 Report a problem
    4/13/2024Pending sale$875,000$246/sqft
    Source: Bright MLS #NJCD2065438 Report a problem
    4/9/2024Contingent$875,000$246/sqft
    Source: Bright MLS #NJCD2065438 Report a problem
    4/2/2024Listed for sale$875,000$246/sqft
    Source: Bright MLS #NJCD2065438 Report a problem

    Public tax history

    YearProperty taxesTax assessment
    2025$17,453 +17.3%$499,800 +15.5%
    2024$14,885 +150%$432,700
    2023$5,953 -0.8%$432,700
    2022$6,001 -59%$432,700
    2021$14,647 +3.4%$432,700
    2020$14,167 +1.6%$432,700
    2019$13,942 $432,700
    2018$13,942 +4.3%$432,700
    2017$13,362 +2.1%$432,700
    2016$13,085 +3.3%$432,700
    2015$12,669 +2.7%$432,700
    2014$12,336 +5.9%$432,700
    2013$11,648 +4.1%$432,700
    2012$11,190 +1.7%$432,700
    2011$11,004 -0.4%$432,700
    2010$11,047 -1.9%$432,700
    2009$11,263 $432,700
    2008-- $432,700
    2007-- $432,700 +93.6%
    2006-- $223,500
    2005-- $223,500
    2004-- $223,500
    2003-- $223,500
    2002-- $223,500
    2001-- $223,500

    Find assessor info on the county website

    Neighborhood: 08035

    Nearby schools

    GreatSchools rating
    Schools provided by the listing agent
    • Elementary: Atlantic Avenue E.s.
    • Middle: Haddon Heights Jr Sr
    • High: Haddon Heights H.s.
    • District: Haddon Heights Schools

    Source: Bright MLS. This data may not be complete. We recommend contacting the local school district to confirm school assignments for this home.

    Get a cash offer in 3 minutes
    Find out how much your home could sell for in as little as 3 minutes with a no-obligation cash offer.
    Estimated market value
    $1,040,700
    Get a cash offer in 3 minutes
    Find out how much your home could sell for in as little as 3 minutes with a no-obligation cash offer.
    Estimated market value
    $1,040,700