Skip main navigation
For sale
  • $215,000

    1002 S Weeks St, Bonifay, FL 32425

    2beds
    1,189sqft
    : 
    Loading
    Get pre-qualified
    Single Family Residence
    Built in 1981
    0.29 Acres Lot
    $206,300 Zestimate®
    $181/sqft
    $-- HOA

    What's special

    Fresh paintPrivate outdoor spaceSpacious open floor planTwo-car carportCustom appliancesHuge walk-in closet
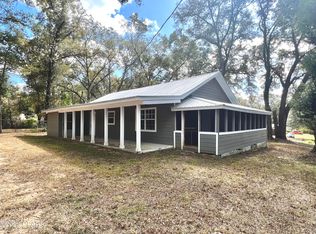
    This beautifully updated two-bedroom, two-bathroom home is a true gem! With its fresh paint and custom appliances, it offers a modern and inviting atmosphere perfect for comfortable living. The spacious open floor plan is enhanced by a large picture window in the living room, allowing natural light to flood the space and create a warm ambiance. Enjoy the luxury of the tile walk-in shower in the master bathroom and take advantage of the new windows and doors that provide both style and energy efficiency. Huge walk-in closet that can be turned back into a third bedroom The new concrete driveway and two-car carport add convenience, while the covered back porch is ideal for relaxing or entertaining in your private outdoor space. This charming property combines quality features with a convenient city location, making it a wonderful place to call home!
    132 days
    |
    110
    |
    6
    |

    Zillow last checked:

    Listing updated:

    Listed by:

    Bettie L Slay 850-326-1650,

    Bettie's Country Realty,

    Houston L Jernigan 850-768-2748,

    Bettie's Country Realty

    Source: CPAR,MLS#: 785733MLS LogoOriginating MLS: Central Panhandle Association of REALTORS

    Loading...

      Facts & features

      Interior

      Bedrooms & bathrooms
      • Bedrooms: 2
      • Bathrooms: 2
      • Full bathrooms: 2
      Rooms
      • Room types: Bedroom, Dining Room, Full Bath, Kitchen, Living Room, Primary Bathroom, Primary Bedroom, Other, Porch, Storage Room
      Primary bedroom
      • Level: First
      • Dimensions: 16 x 12
      Bedroom
      • Level: First
      • Dimensions: 9 x 11
      Primary bathroom
      • Level: First
      • Dimensions: 5 x 10
      Other
      • Level: First
      • Dimensions: 24 x 24
      Dining room
      • Level: First
      • Dimensions: 11 x 9
      Other
      • Level: First
      • Dimensions: 5 x 8
      Kitchen
      • Level: First
      • Dimensions: 10 x 10
      Living room
      • Level: First
      • Dimensions: 23 x 12
      Other
      • Description: Closet that could be turned back into a bedroom
      • Level: First
      • Dimensions: 9 x 11
      Porch
      • Level: First
      • Dimensions: 12 x 24
      Storage room
      • Level: First
      • Dimensions: 8 x 10
      Heating
      • Central, Electric
      Cooling
      • Central Air
      Appliances
      • Included: Electric Oven, Electric Range, Electric Water Heater
      Features
      • Storage
      Interior area
      • Total structure area: 1,189
      • Total interior livable area: 1,189 sqft

      Property

      Parking
      • Parking features: Paved
      • Has carport: Yes
      Features
      • Patio & porch: Covered, Porch
      • Fencing: Partial
      Lot
      • Size: 0.29 Acres
      • Dimensions: 86 x 149
      • Features: Paved
      Details
      • Additional structures: Outbuilding
      • Parcel number: 0606.0100100A004.000
      • Zoning description: City, Resid Single Family
      • Special conditions: Listed As-Is

      Construction

      Type & style
      • Home type: SingleFamily
      • Architectural style: Country
      • Property subtype: Single Family Residence
      Materials
      • Brick
      • Roof: Metal
      Condition
      • New construction: No
      • Year built: 1981

      Utilities & green energy

      • Sewer: Public Sewer
      • Utilities for property: Electricity Available

      Community & HOA

      Community
      • Subdivision: Bonifay
      HOA
      • Has HOA: No
      Location
      • Region: Bonifay

      Financial & listing details

      • Price per square foot: $181/sqft
      • Annual tax amount: $1,485
      • Date on market: 2/24/2026
      • Cumulative days on market: 131 days
      • Electric utility on property: Yes

        Estimated market value

        $206,300

        $196,000 - $217,000

        $1,387/mo

        Price history

        DateEventPrice
        2/24/2026Listed for sale$215,000$181/sqft
        Source: CPAR #785733 Report a problem
        1/17/2026Listing removed$215,000$181/sqft
        Source: CPAR #767345 Report a problem
        7/9/2025Price change$215,000-1.8%$181/sqft
        Source: CPAR #767345 Report a problem
        1/16/2025Listed for sale$219,000$184/sqft
        Source: CPAR #767345 Report a problem

        Public tax history

        Tax history is unavailable.

        Monthly payment

        Est. payment

        Payment breakdown

        Explore the cost of this home by adjusting the details. Changes won't be saved.
        All calculations are estimates and provided by Zillow, Inc. for informational purposes only. Actual amounts may vary.
        HOA fees may include property taxes on listings classified as Co-Ops. Contact the listing agent and/or owner for fee details.
        Mortgage interest rates are dependent on a number of factors, including credit score, down payment, and repayment length. Interest rate data provided by Zillow Group Marketplace, Inc. as of 1/1/1970 from various mortgage lenders with which we have lead or other similar arrangements; the Estimated Payment is an average of those rates.
        See how much you could borrow to make a competitive offer.

        Climate risks

        Neighborhood: 32425

        Getting around

        17 / 100
        Car-Dependent
        30 / 100
        Somewhat Bikeable

        Nearby schools

        GreatSchools rating

        A local agent can set up tours, give advice and negotiate with sellers.

        Browse local experts

        Similar homes

        Skip to the end of the carouselSkip to the beginning of the carousel