*Interior phots will be uploaded before noon on 6/19*
Welcome home to this spacious split-entry nestled in the highly sought-after Oaks of Edgewood community! Offering over 2,000 square feet of living space, this 4-bedroom, 3-bathroom home combines comfort, functionality, and endless potential.
Step inside to find fresh interior paint throughout, creating a bright and inviting atmosphere and providing the perfect blank canvas for your personal style. The living room features stunning cathedral vaulted ceilings, while the kitchen is equipped with granite countertops, a subway tile backsplash, and a walk-in pantry for ample storage. Plus, the refrigerator stays!
The finished lower level offers additional living space complete with a fourth bedroom, full bathroom, and recreational area—ideal for guests, a home office, or movie nights.
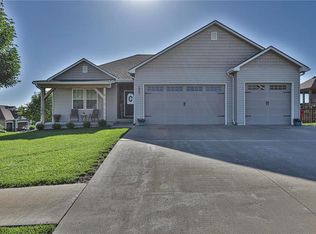
Outside, you’ll love the beautiful curb appeal and large backyard oasis featuring a fully fenced yard and your very own putting green. Major updates provide peace of mind, including a roof that’s only one year old, along with a newer HVAC system and water heater.

Residents of Oaks of Edgewood enjoy access to a neighborhood pool and pool house, walking trails, and lake privileges, all within the desirable Oak Grove School District.
Don’t miss your opportunity to make this wonderful home your own!
Sold
Price Unknown
1002 SW Eagle Dr, Oak Grove, MO 64075
4beds
2,019sqft
Single Family Residence
Built in 2008
9,147 Square Feet Lot
$327,000 Zestimate®
$--/sqft
$2,242 Estimated rent
Home value
$327,000
$311,000 - $343,000
$2,242/mo
Zestimate® history
Owner options
List your home for rent
$2,242/mo
Rent Zestimate®
Find your next renter with Zillow Rental Manager. Plus, with online applications, you can quickly screen prospective tenants – for free.
$2,242/mo
Rent Zestimate®
Refinance and save
$264/mo
Est. payment
Refinancing to a lower rate could help reduce your monthly payments and save thousands over the life of the loan.
$264/mo
Est. payment
Explore your selling options
Work with a Zillow partner agent
Leverage their expertise and Zillow's premium Showcase listings to get your home seen by more buyers.
Get startedList with your own agent
Get your home in front of millions of buyers by listing it on Zillow.
Learn how to do itSell it yourself
Take full control of how buyers see your home on Zillow by listing For Sale by Owner (FSBO).
List your homeWhat's special
Zillow last checked:
Listing updated:
Listed by:
Jessica Perciful 816-806-0708,
RE/MAX Premier Properties
Bought with:
Leslie Hogan, 2014012610
BHG Kansas City Homes
Source: Heartland MLS as distributed by MLS GRID,MLS#: 2626056
Facts & features
Interior
Bedrooms & bathrooms
- Bedrooms: 4
- Bathrooms: 3
- Full bathrooms: 3
Primary bedroom
- Features: Carpet, Ceiling Fan(s), Walk-In Closet(s)
- Level: First
- Area: 156 Square Feet
- Dimensions: 12 x 13
Bedroom 2
- Features: Carpet, Ceiling Fan(s)
- Level: First
- Area: 100 Square Feet
- Dimensions: 10 x 10
Bedroom 3
- Features: Carpet, Ceiling Fan(s)
- Level: First
- Area: 99 Square Feet
- Dimensions: 9 x 11
Bedroom 4
- Features: Carpet, Walk-In Closet(s)
- Level: First
- Area: 130 Square Feet
- Dimensions: 13 x 10
Primary bathroom
- Features: Ceramic Tiles, Double Vanity, Shower Only, Tub Only
- Level: First
- Area: 72 Square Feet
- Dimensions: 8 x 9
Bathroom 1
- Features: Ceramic Tiles, Shower Over Tub
- Level: First
- Area: 48 Square Feet
- Dimensions: 6 x 8
Bathroom 1
- Features: Shower Only, Vinyl
- Level: Basement
- Area: 63 Square Feet
- Dimensions: 9 x 7
Family room
- Features: Carpet
- Level: Basement
- Area: 240 Square Feet
- Dimensions: 20 x 12
Kitchen
- Features: Granite Counters, Pantry
- Level: First
- Area: 264 Square Feet
- Dimensions: 11 x 24
Laundry
- Features: Ceramic Tiles
- Level: First
- Area: 35 Square Feet
- Dimensions: 5 x 7
Living room
- Features: Ceiling Fan(s), Fireplace
- Level: First
- Area: 294 Square Feet
- Dimensions: 14 x 21
Heating
- Electric, Heat Pump
Cooling
- Electric, Heat Pump
Appliances
- Included: Dishwasher, Disposal, Microwave, Refrigerator, Stainless Steel Appliance(s)
- Laundry: Laundry Room, Main Level
Features
- Ceiling Fan(s), Painted Cabinets, Pantry, Vaulted Ceiling(s)
- Flooring: Carpet, Luxury Vinyl, Wood
- Windows: Window Coverings, Thermal Windows
- Basement: Basement BR,Finished,Full
- Number of fireplaces: 1
- Fireplace features: Electric, Heat Circulator, Living Room
Interior area
- Total structure area: 2,019
- Total interior livable area: 2,019 sqft
- Finished area above ground: 1,482
- Finished area below ground: 537
Property
Parking
- Total spaces: 2
- Parking features: Garage Door Opener, Garage Faces Front
- Garage spaces: 2
Features
- Patio & porch: Patio
- Fencing: Wood
Lot
- Size: 9,147 Square Feet
- Dimensions: 79 x 120
- Features: City Lot, Cul-De-Sac
Details
- Parcel number: 38830171600000000
Construction
Type & style
- Home type: SingleFamily
- Architectural style: Traditional
- Property subtype: Single Family Residence
Materials
- Other
- Roof: Composition
Condition
- Year built: 2008
Utilities & green energy
- Sewer: Public Sewer
- Water: Public
Community & HOA
Community
- Security: Smoke Detector(s)
- Subdivision: Oaks of Edgewood
HOA
- Has HOA: Yes
- Amenities included: Clubhouse, Pool, Trail(s)
- Services included: Management
- HOA fee: $264 annually
Location
- Region: Oak Grove
Financial & listing details
- Tax assessed value: $268,460
- Annual tax amount: $3,972
- Date on market: 6/19/2026
- Listing terms: Cash,Conventional,FHA,USDA Loan,VA Loan
- Ownership: Private
- Road surface type: Paved
Price history
| Date | Event | Price |
|---|---|---|
| 7/16/2026 | Sold | -- |
Source:  Heartland MLS as distributed by MLS GRID #2626056 Report a problem Heartland MLS as distributed by MLS GRID #2626056 Report a problem | ||
| 6/22/2026 | Pending sale | $325,000$161/sqft |
Source: Heartland MLS as distributed by MLS GRID #2626056 Report a problem | ||
| 6/19/2026 | Listed for sale | $325,000+44.4%$161/sqft |
Source: Heartland MLS as distributed by MLS GRID #2626056 Report a problem | ||
| 7/11/2019 | Sold | -- |
Source: Heartland MLS as distributed by MLS GRID #45001_2164966 Report a problem | ||
| 6/17/2019 | Pending sale | $225,000$111/sqft |
Source: Realty Executives of KC #2164966 Report a problem | ||
| 6/6/2019 | Listed for sale | $225,000+45.2%$111/sqft |
Source: Realty Executives of KC #2164966 Report a problem | ||
| 12/15/2015 | Sold | -- |
Source: Agent Provided Report a problem | ||
| 3/3/2011 | Listing removed | $155,000$77/sqft |
Source: Eastland Partners, Inc. #1699566 Report a problem | ||
| 11/12/2010 | Price change | $155,000-8.8%$77/sqft |
Source: Eastland Partners, Inc. #1699566 Report a problem | ||
| 10/22/2010 | Listed for sale | $170,000$84/sqft |
Source: Eastland Partners, Inc. #1699566 Report a problem | ||
Public tax history
| Year | Property taxes | Tax assessment |
|---|---|---|
| 2025 | $3,972 -4.6% | $51,007 -4.8% |
| 2024 | $4,162 +1% | $53,580 |
| 2023 | $4,123 +26.8% | $53,580 +38.9% |
| 2022 | $3,251 +2.2% | $38,570 |
| 2021 | $3,181 +11.7% | $38,570 +14.7% |
| 2020 | $2,846 +5.1% | $33,628 |
| 2019 | $2,708 | $33,628 +1.2% |
| 2018 | $2,708 -0.1% | $33,241 |
| 2017 | $2,710 +5.5% | $33,241 +1.6% |
| 2016 | $2,568 +0.5% | $32,718 +1.3% |
| 2014 | $2,555 +1.1% | $32,300 |
| 2013 | $2,527 -0.7% | $32,300 |
| 2012 | $2,545 +3.7% | $32,300 |
| 2011 | $2,453 +2.3% | $32,300 |
| 2010 | $2,398 +4543.3% | $32,300 |
| 2009 | $52 -90.1% | $32,300 +341.6% |
| 2008 | $520 | $7,315 |
| 2007 | -- | $7,315 |
Find assessor info on the county website
Neighborhood: 64075
Nearby homes
- $306,9004 bd3 ba1.3k sqft1000 SW Eagle Dr, Oak Grove, MO 64075Off Market
- $363,0003 bd3 ba2k sqft1004 SW Eagle Dr, Oak Grove, MO 64075Off Market

- $419,2004 bd3 ba2.6k sqft1003 SW Whitetail Dr, Oak Grove, MO 64075Off Market
- $412,0005 bd4 ba3k sqft1001 SW Whitetail Dr, Oak Grove, MO 64075Off Market
- $436,7004 bd3 ba2.3k sqft1005 SW Whitetail Dr, Oak Grove, MO 64075Off Market
- $310,2004 bd3 ba1.6k sqft1115 SW 10th St, Oak Grove, MO 64075Off Market
- $310,2004 bd3 ba1.6k sqft1117 SW 10th St, Oak Grove, MO 64075Off Market
- $305,6004 bd3 ba1.6k sqft1113 SW 10th St, Oak Grove, MO 64075Off Market
Nearby schools
GreatSchools rating
- 5/10Oak Grove Elementary SchoolGrades: 3-5Distance: 1.3 mi
- 4/10Oak Grove Middle SchoolGrades: 6-8Distance: 1.1 mi
- 6/10Oak Grove High SchoolGrades: 9-12Distance: 1.4 mi
Schools provided by the listing agent
- Elementary: Oak Grove
- Middle: Oak Grove
- High: Oak Grove
Source: Heartland MLS as distributed by MLS GRID. This data may not be complete. We recommend contacting the local school district to confirm school assignments for this home.
Get a cash offer in 3 minutes
Find out how much your home could sell for in as little as 3 minutes with a no-obligation cash offer.
Estimated market value
$327,000
Get a cash offer in 3 minutes
Find out how much your home could sell for in as little as 3 minutes with a no-obligation cash offer.
Estimated market value
$327,000
- Missouri
- Jackson County
- Oak Grove
- 64075
- 1002 SW Eagle Dr
Nearby cities
Nearby zip codes
Other Oak Grove Topics
