Large fully remodeled 5 bed and 4 bath family home. Recently remodeled kitchen including new stainless steel stove and refrigerator, beautiful new butcher block counter tops. Completely remodeled first floor Powder Room. Large freshly carpeted Master Bedroom with a spacious remodeled en suite with large walk-in shower. 2 other bathrooms have also been recently updated as well. Entire interior has been repainted, new carpet in living room, and stairs. Hardwood flooring throughout the home. Large Amish Oak dinning room table and chairs stay with the house. Large 3 car detached garage with power, and a large yard barn. Screened in back porch. Awesome working wood stove in living room, for those cold nights. Large 300' deep grass backyard. Newer Roof, high quality vinyl siding with insulation and all new windows. Listed as 5 bedrooms, this home has 2 other rooms that could be considered bedrooms making 7 bedrooms in total. 1 block from elementary school, 1 block from 2 beautiful parks and public golf course. 1 mile from downtown and Ashland University.. Situated 1 hour from Cleveland and 1 hour from Columbus. This has been our family home of 30 years, we have raised 4 children and half the neighborhood in this home and it is ready for the next chapter in its history.
For sale by owner
$365,000
1002 Sandusky St, Ashland, OH 44805
5beds
2,880sqft
SingleFamily
Built in 1929
0.46 Acres Lot
$-- Zestimate®
$127/sqft
$-- HOA
Overview
What the owner loves about this home
Great remodeled family home, close to schools, parks, golf course and downtown. large yard. Home Warranty
- 241 days
- 265
- 24
Listed by:
Property Owner (419) 651-7989
Facts & features
Interior
Bedrooms & bathrooms
- Bedrooms: 5
- Bathrooms: 4
- Full bathrooms: 1
- 3/4 bathrooms: 2
- 1/2 bathrooms: 1
Heating
- Forced air, Gas
Cooling
- Central
Appliances
- Included: Dishwasher, Garbage disposal, Range / Oven, Refrigerator, Washer
Features
- Flooring: Tile, Carpet, Concrete, Hardwood, Laminate
- Basement: Partially finished
- Has fireplace: No
Interior area
- Total interior livable area: 2,880 sqft
Property
Parking
- Total spaces: 10
- Parking features: Garage - Detached
Features
- Exterior features: Vinyl
- Has view: Yes
- View description: Park
Lot
- Size: 0.46 Acres
Details
- Parcel number: P430050002500
Construction
Type & style
- Home type: SingleFamily
- Architectural style: Conventional
Materials
- Frame
Condition
- New construction: No
- Year built: 1929
Community & HOA
Location
- Region: Ashland
Financial & listing details
- Price per square foot: $127/sqft
- Tax assessed value: $200,130
- Annual tax amount: $2,411
- Date on market: 2/26/2026
Estimated market value
Not available
Estimated sales range
Not available
$2,640/mo
Price history
| Date | Event | Price |
|---|---|---|
| 2/26/2026 | Listed for sale | $365,000+256.1%$127/sqft |
Source: Owner Report a problem | ||
| 7/8/1998 | Sold | $102,500$36/sqft |
Source: Agent Provided Report a problem | ||
Public tax history
| Year | Property taxes | Tax assessment |
|---|---|---|
| 2025 | $2,411 -0.3% | $70,040 |
| 2024 | $2,418 +0% | $70,040 |
| 2023 | $2,418 +9.3% | $70,040 +38% |
| 2022 | $2,212 +5.2% | $50,750 |
| 2021 | $2,102 | $50,750 |
| 2020 | $2,102 +17.2% | $50,750 +26.7% |
| 2019 | $1,794 -0.9% | $40,060 |
| 2018 | $1,810 +4.9% | $40,060 |
| 2017 | $1,725 | $40,060 +10% |
| 2016 | $1,725 +0.9% | $36,420 |
| 2015 | $1,710 +16% | $36,420 +17.9% |
| 2013 | $1,474 +1.6% | $30,880 |
| 2012 | $1,450 +7.5% | $30,880 |
| 2011 | $1,349 -4.4% | $30,880 -10% |
| 2010 | $1,411 | $34,300 |
Find assessor info on the county website
Monthly payment
Est. payment
Payment breakdown
Explore the cost of this home by adjusting the details. Changes won't be saved.Climate risks
Neighborhood: 44805

Similar homes
- $375,0003 bd2 ba2.3k sqft445 S Countryside Dr, Ashland, OH 44805For Sale
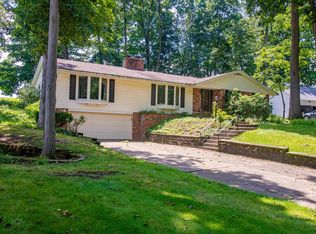
 MLS ID #226011206, George P Mantzoros, Pagam Properties Realty. Columbus and Central Ohio Regional MLS
 - $324,9004 bd2 ba2.5k sqft841 Center St, Ashland, OH 44805For Sale
 MLS ID #5243727, Sara A Medrick, EXP Realty, LLC.. MLS Now
 - $349,5006 bd3 ba3.2k sqft724-728 W Main St, Ashland, OH 44805For Sale
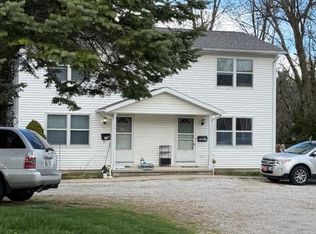 MLS ID #10230984, Diane Reynolds. MAR
 - $349,9003 bd2 ba2.2k sqft2513 Mifflin Ave, Ashland, OH 44805For Sale
 MLS ID #20100294, Kathy Green. MAR
 - $214,8006 bd4 ba2.3k sqft522 W Walnut St, Ashland, OH 44805For SaleMLS ID #226038361, MICHELLE LYNN MURRELL, Sluss Realty Company. Columbus and Central Ohio Regional MLS
